<img height="1" width="1" style="display:none" src="https://www.facebook.com/tr?id=462518703474182&amp;ev=PageView&amp;noscript=1">
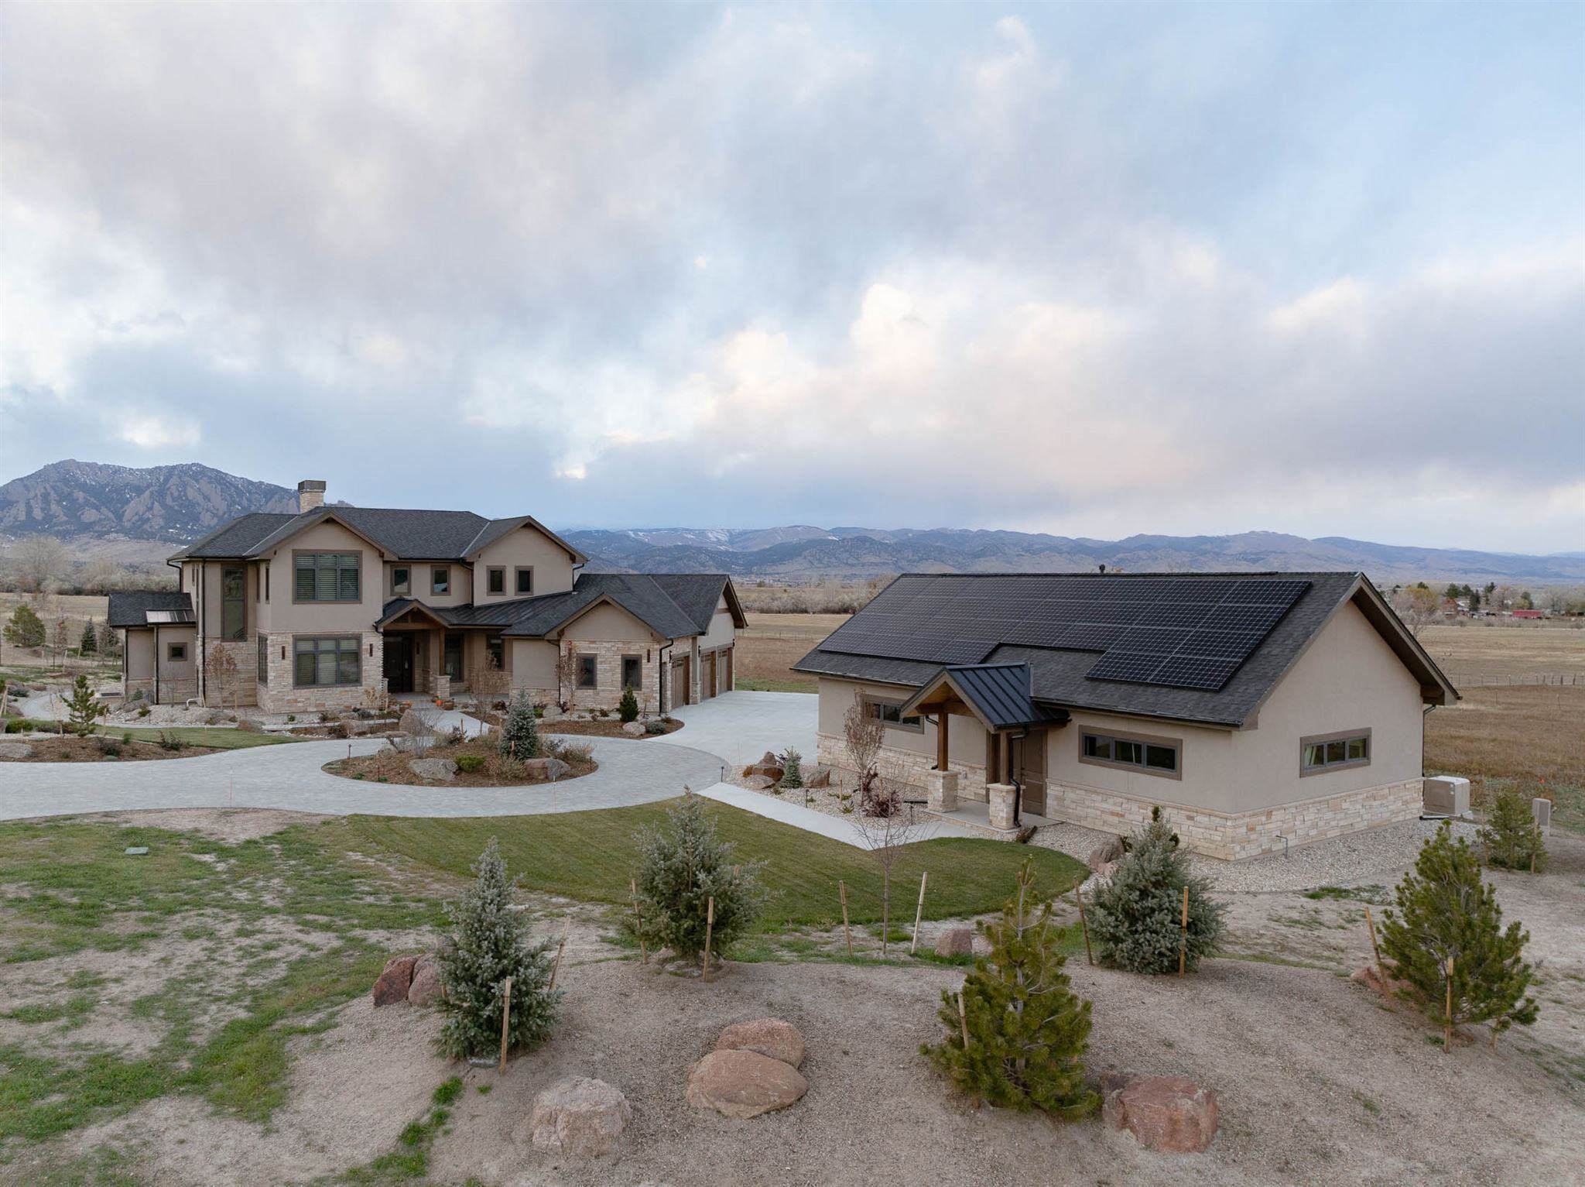
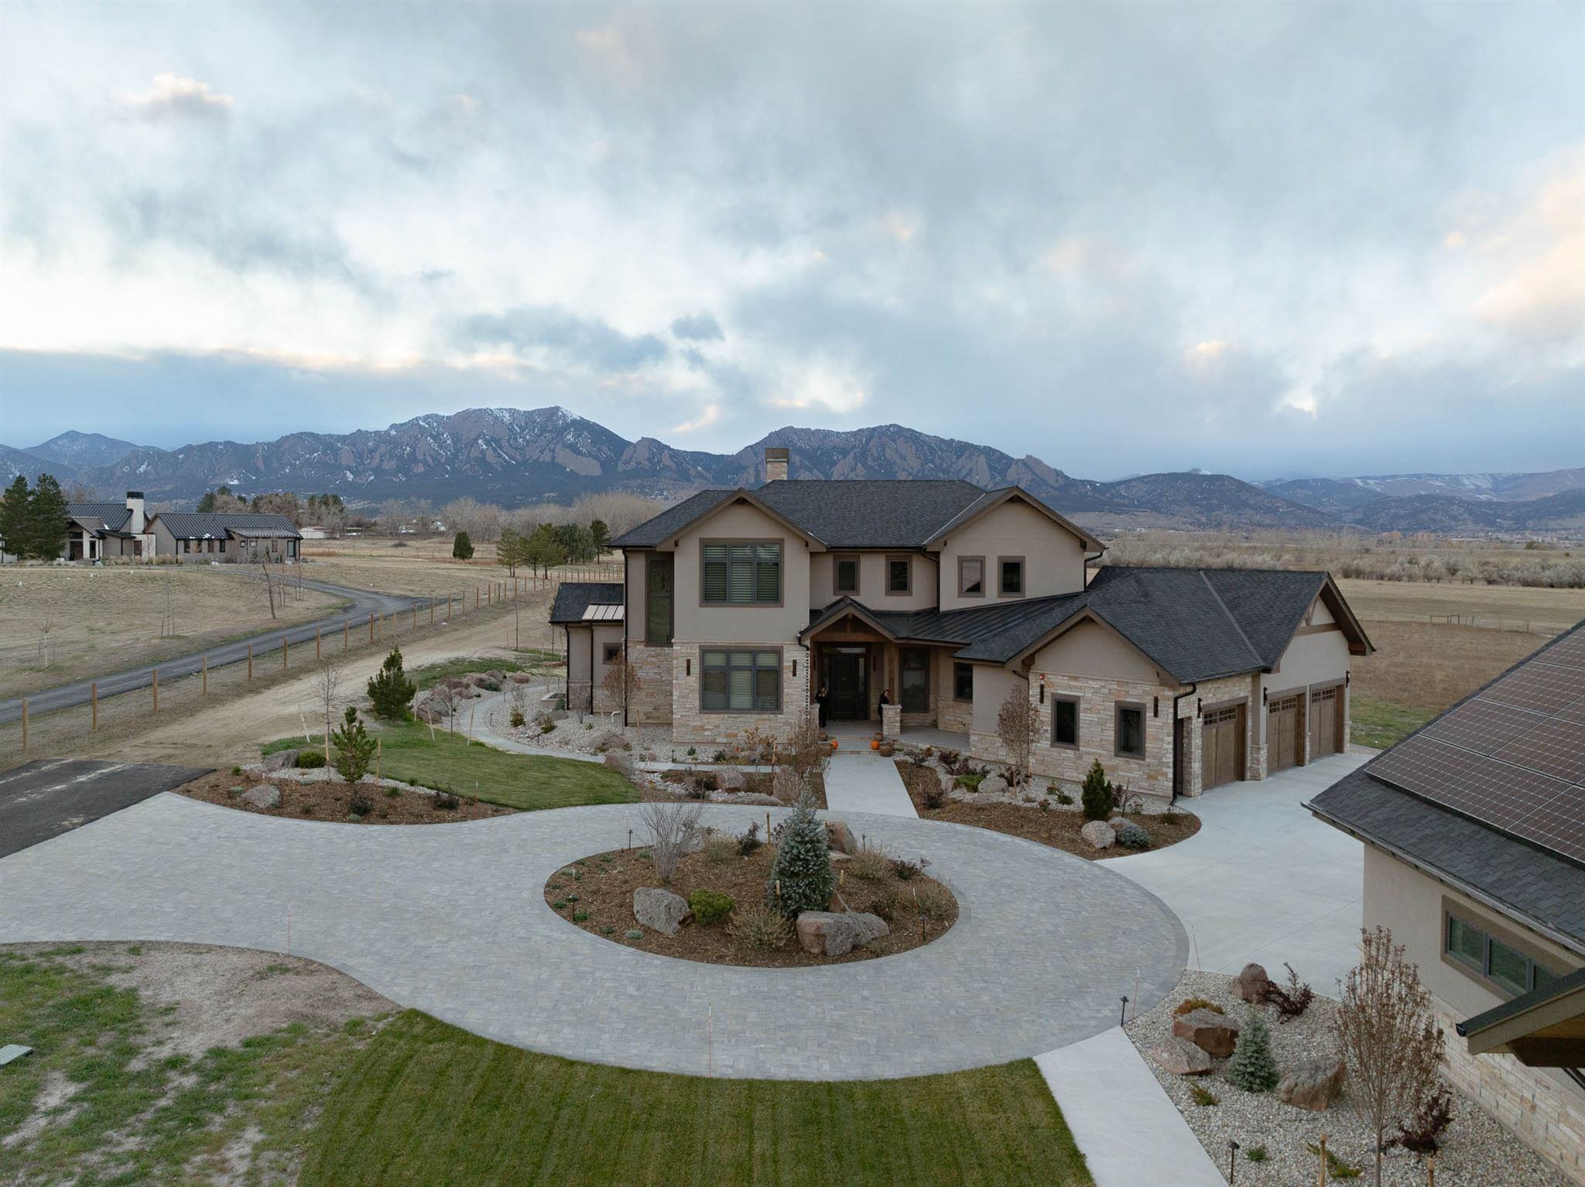
large custom built home in bounder colorado with gray driveway pavers

Some custom homes are built on fresh lots from the ground up. Others are rebuilt on years of memories.

These homeowners had been calling their property in Paragon Estates home for over 30 years. They knew what every changing season looked like across the surrounding landscape, every visible angle of the Flatirons, and exactly what made the land so special. 

After partnering with Petra previously on a kitchen remodel, they turned to The Pack after the Marshall Fire. The couple wasn’t trying to recreate what they’d lost but to thoughtfully design a new home that combined what they loved with what they had learned about how they wanted to live.

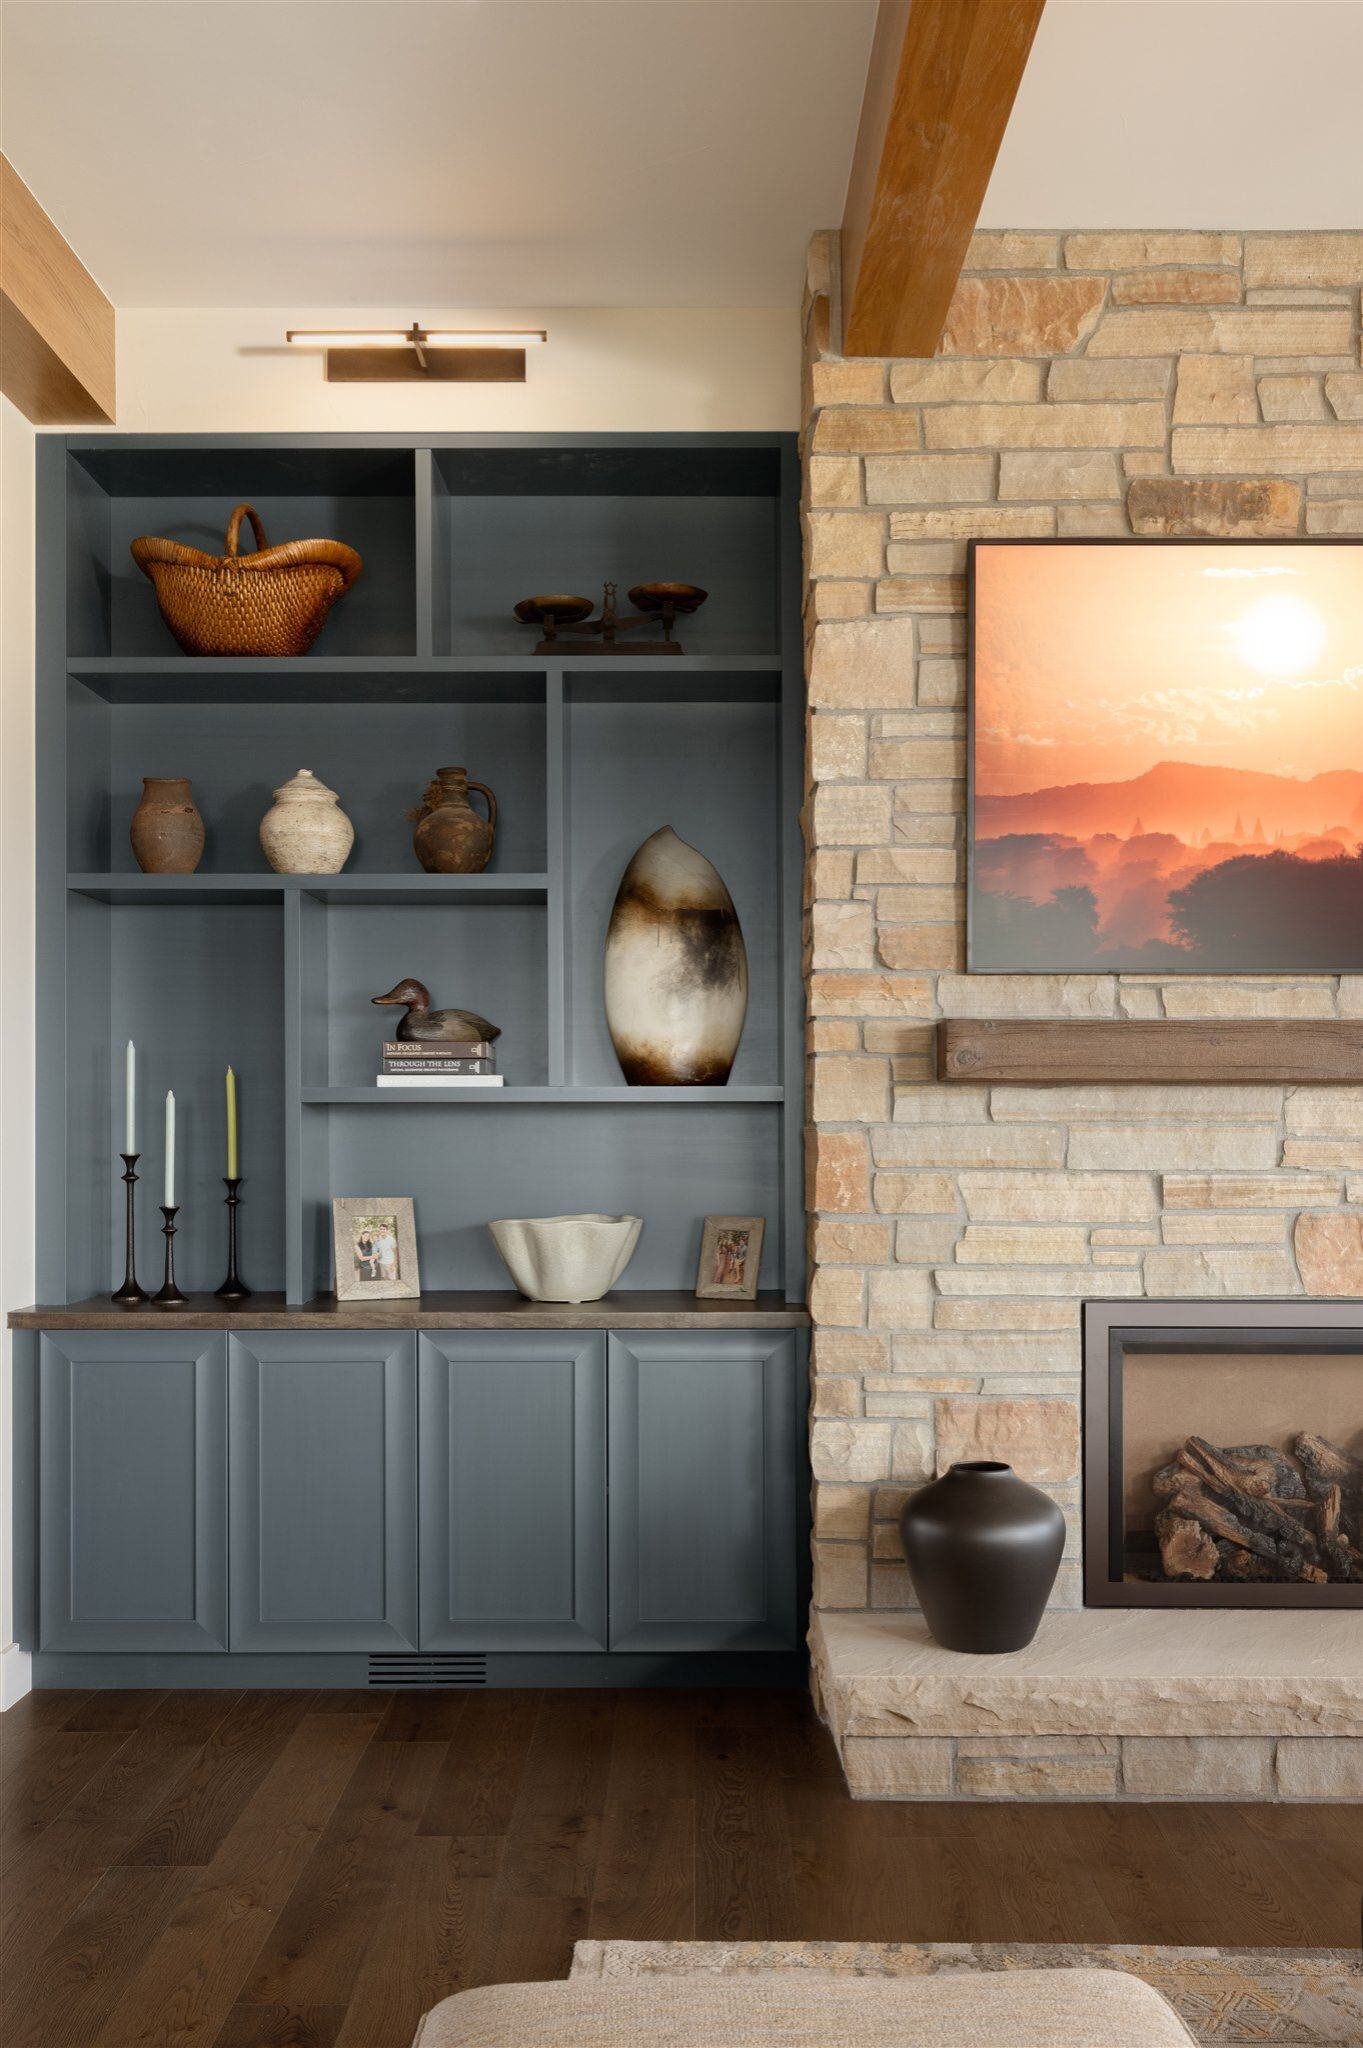
luxury living room with exposed wood beams, stone fireplace, and custom built in wall shelving storage

Location

  • Boulder, CO 80303

Nearby Neighborhoods

  • Paragon Estates
  • Spanish Hills
  • Cherryvale
  • Keewayden

Project Partners

  • Studio 646 Architecture
  • Crimson Engineering

Primary Goals

  • Design a home that balances aging-in-place support with beauty
  • Maximize the connection to the Flatirons and surrounding open space
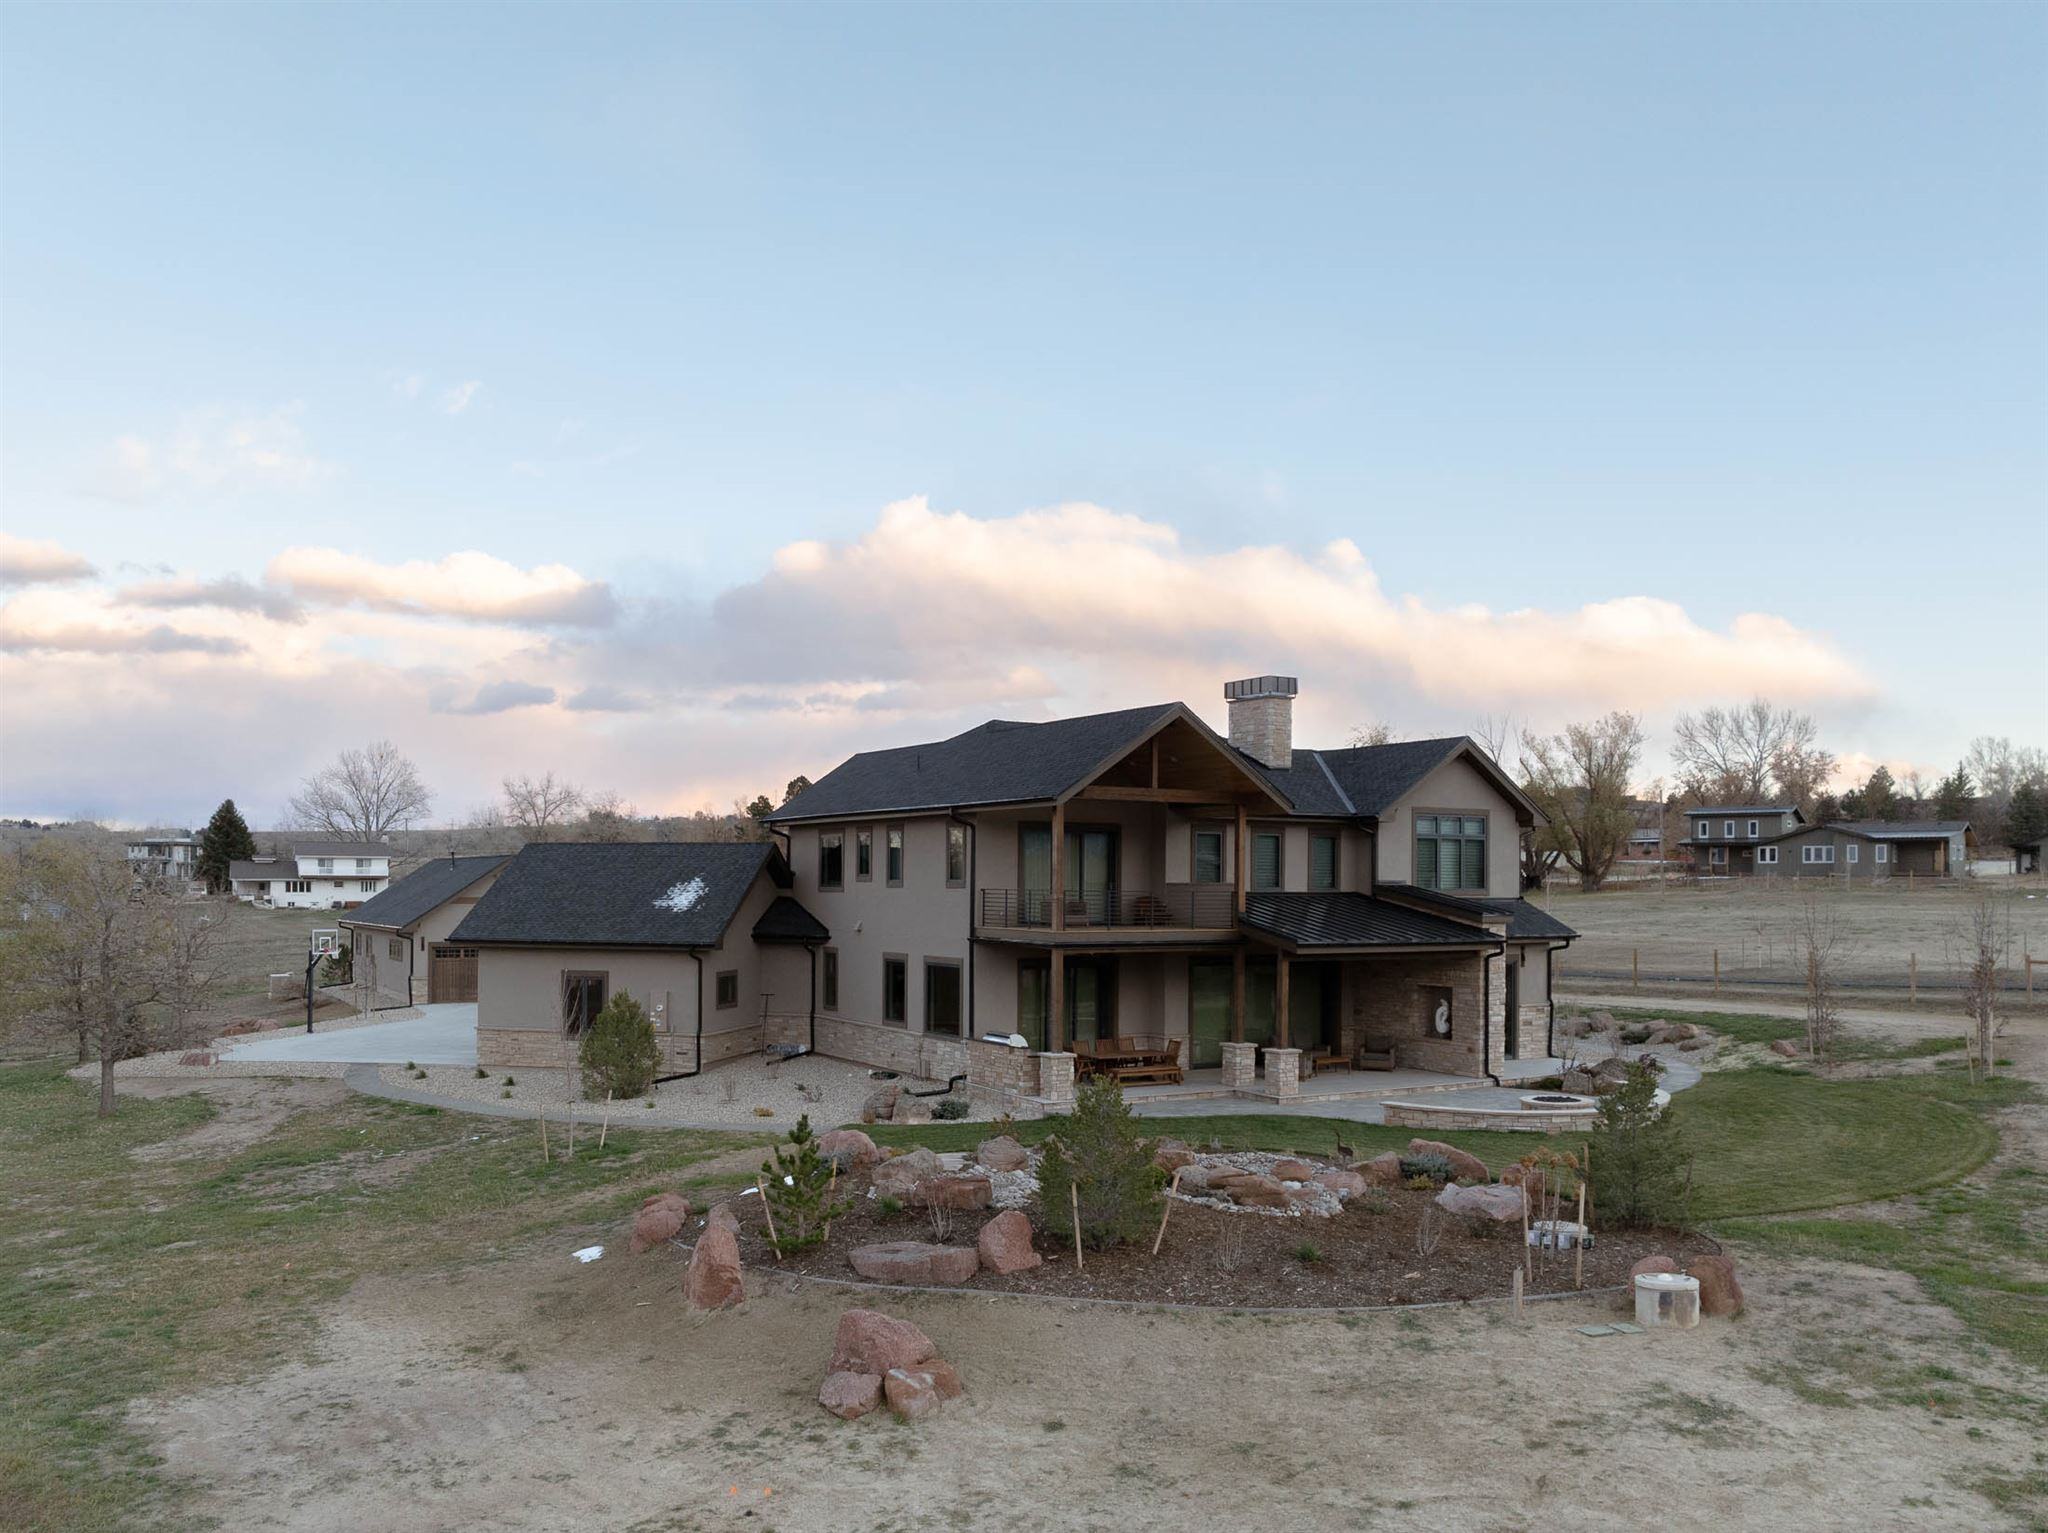
  • Create effortless indoor-outdoor living for everyday enjoyment and entertaining
  • Incorporate advanced building systems that improve comfort, efficiency, and long-term resilience
  • Selecting authentic Colorado materials that feel rooted in the landscape

A Home Designed for the Next Chapter

These homeowners could have looked backward, but they wanted to create a forever home that would support their current and future life stages, make a stronger connection between their home and the landscape they loved, and integrate advanced mechanical systems within a timeless aesthetic.

That goal showed in every design decision, from aging-in-place support to indoor-outdoor living areas that captured dramatic views of the Flatirons and Boulder County’s open space.


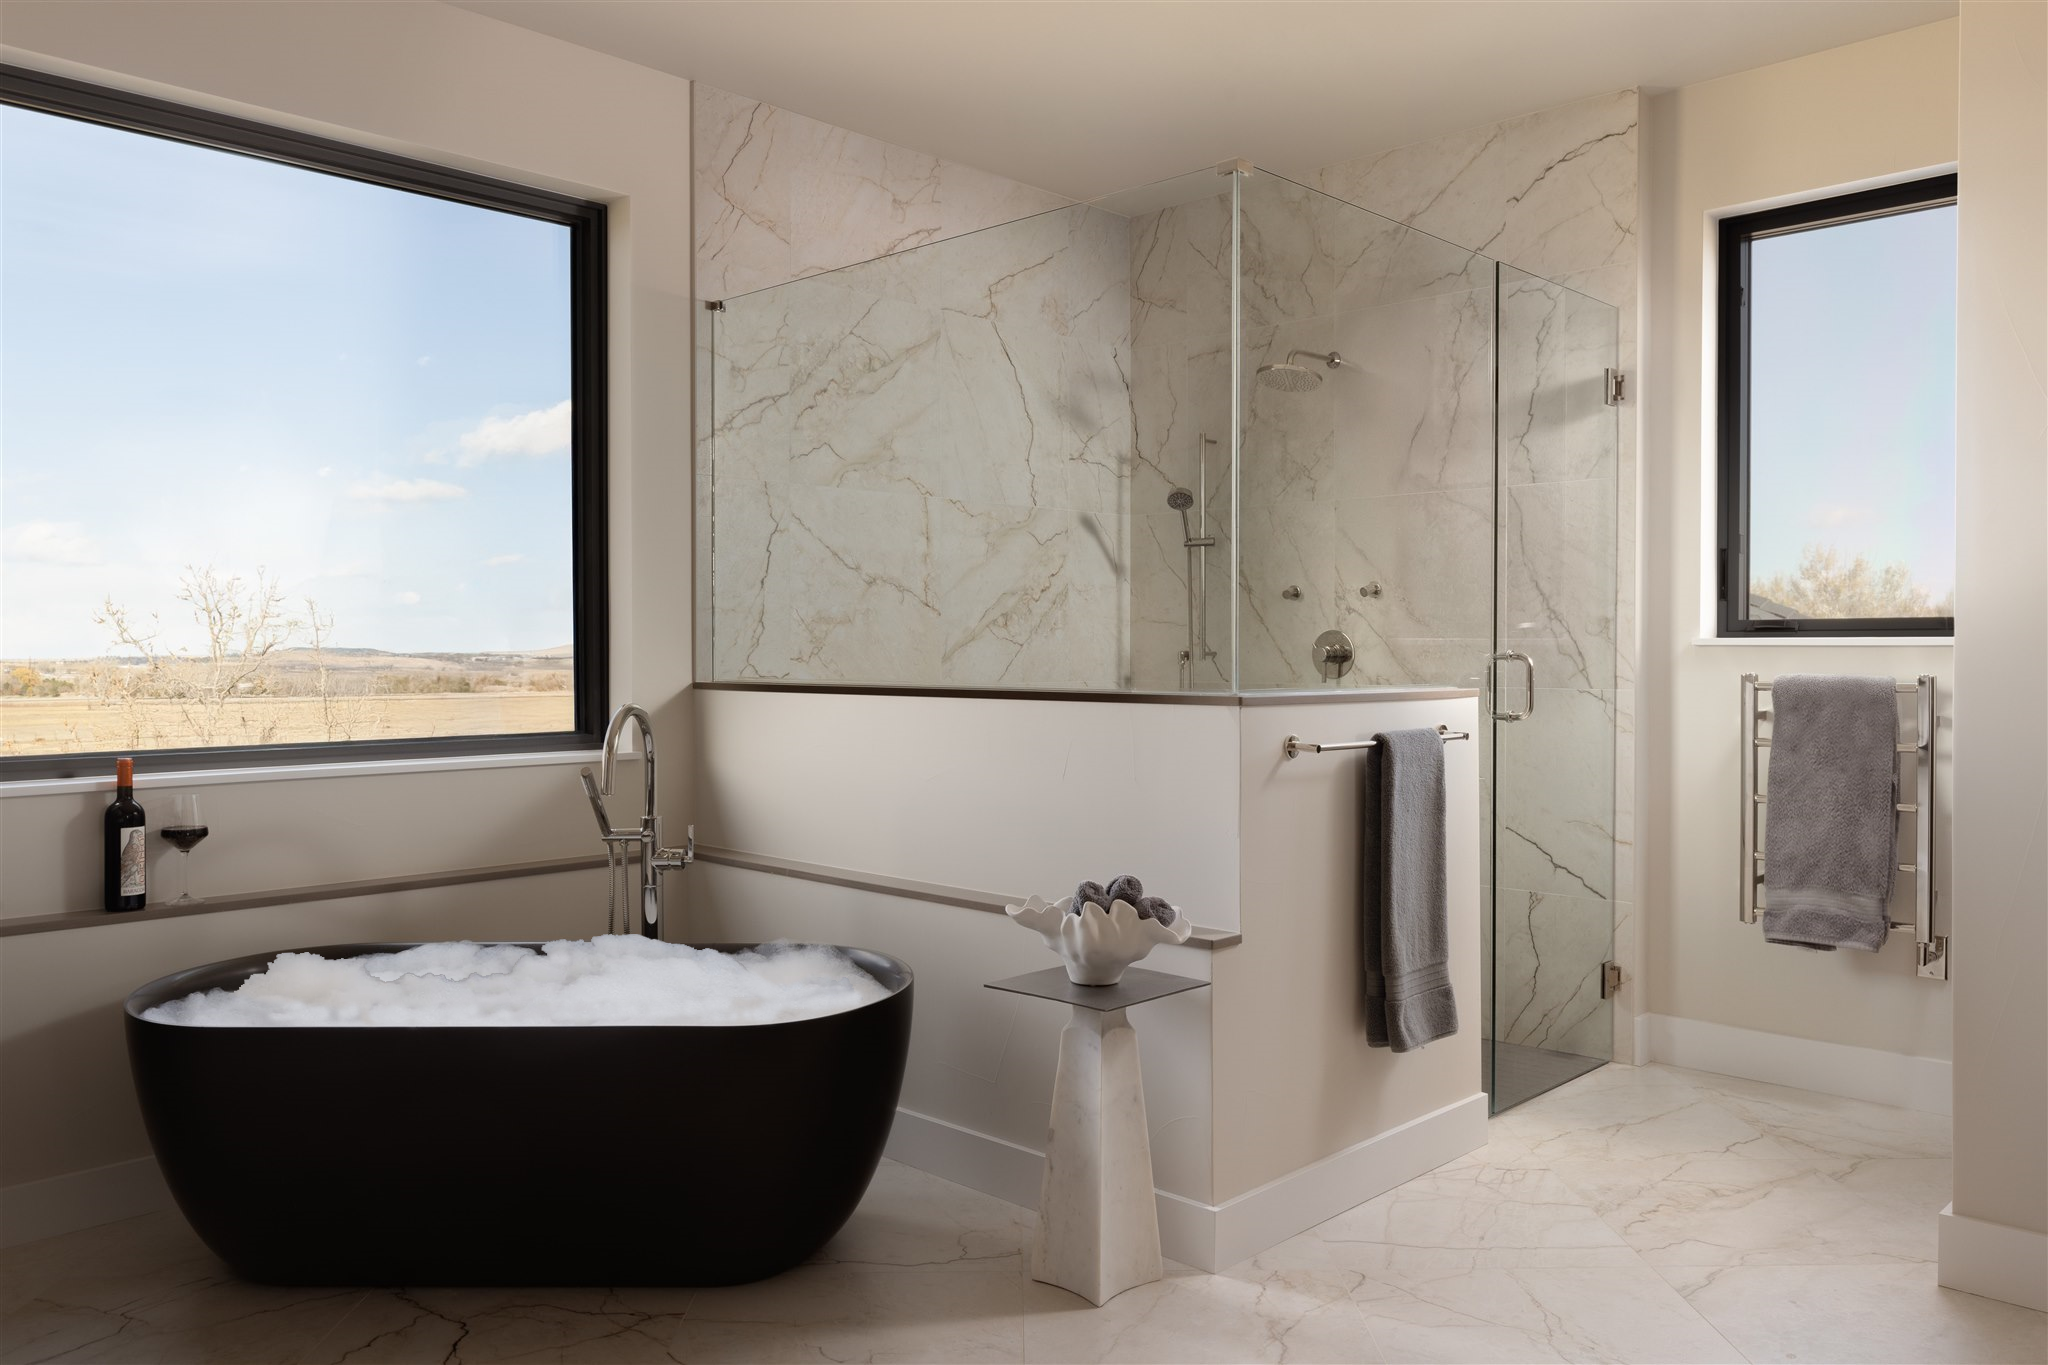
When it came to designing the floor plan, flexibility was key. It featured a primary suite on the main level, plus a second primary suite upstairs. Beautiful functionality was baked into the design, with wide circulation paths and generous living spaces to ensure accessibility later in life.

Large stacking glass doors with flush thresholds dissolve the line between indoors and out, bringing the surrounding landscape into the everyday experience.

lounge area in a custom built colorado home with a tv and couch, window nook, and views of mountains out of two windows
custom kitchen pantry with built in cabinets and shelving and fridge in custom built luxury boulder colorado home

Why Design-Build Supported This Partnership

A remodeling project like this requires steady alignment between design, investment, and execution. Design-build allowed that alignment to remain intact from the beginning.

With one integrated team, our clients had:
  • Clear visibility into how design decisions affected overall investment
  • Ongoing collaboration rather than one-time handoffs
  • The ability to explore options with context and clarity
  • Confidence that what was being designed could be built as intended
This structure supported the established relationship we already had with these clients. Thanks to the foundation of trust and shared understanding,  conversations were less focused on what had been lost and more on what was now possible.

Rooted in Colorado 

Natural materials throughout the home help connect the architecture to its surroundings rather than competing with them. Instead of standing out starkly against the natural backdrop, the home feels as though it naturally belongs, echoing Colorado’s rugged beauty.

Highlights that balance beauty with practicality include:

  • Leathered Taj Mahal quartzite countertops

  • Large stacking glass walls with flush indoor-outdoor transitions
  • Hidden scullery and walk-in pantry to support everyday functionality
  • Oversized mudroom with custom cabinetry and integrated dog wash
  • Main-level and upper-level primary suites
  • Geothermal heating and cooling
  • Radiant floor heating throughout
  • Advanced water monitoring and automatic leak detection
  • Natural stone, warm woods, and materials inspired by the surrounding foothills
luxury kitchen with open layout, custom appliances, and dark wood floors in a custom built colorado home
custom mudroom in a colorado home with taupe cabinets, dog washing station, and built in cabinetry

Looking Beyond Today 

This home’s timeless design is the first thing anyone will notice, but much of what makes it exceptional happens behind the walls. Long-term comfort, resilience, and energy efficiency were top of mind for the homeowners. 

To achieve these goals, we incorporated a geothermal ground-source heating system paired with radiant floor heating throughout the home, along with a forced-air HVAC system to handle cooling, humidity control, and air circulation. 

Advanced insulation and air-sealing systems kick the year-round comfort and energy performance up another notch, while solar panels with dedicated battery storage maximize the use of renewable energy and make the home more resilient during power interruptions. An automatic water monitoring and leak detection system adds even more long-term protection.

These systems all work quietly behind the scenes, so the couple can focus on enjoying the place they’ve called home for so many years.

More Than a Rebuild

This project was about more than rebuilding a house after a fire. It reflects the trust that is only made possible by a relationship built over many years, starting with a kitchen remodel and continuing through one of the most significant life transitions the couple will face. The familiarity steered conversations to focus less on what had been lost and more on creating the home that would support the couple for decades to come.

The landscape surrounding the home reflects the same idea of “rebuilding better”. As featured in Boulder Lifestyle, the outdoor spaces created welcoming places to gather, enjoy Colorado’s natural beauty, and embrace the opportunities that come with a new beginning rather than dwelling on what was lost.

At PCB, that’s what makes the best projects: not just building a beautiful home, but listening closely, planning thoughtfully, and creating a place that feels deeply connected to the homeowners’ lifestyle and the life they want to build next.


Looking For the Right Partner for Your Custom Home Rebuild in Boulder County?

Rebuilding is an opportunity to create a home that better fits the way you live today and continues supporting you in the years ahead.

As a custom home builder in Boulder County, The Pack at PCB partners with homeowners from the first planning conversation through design and construction, helping them navigate every decision with confidence. From rebuilding after the Marshall Fire or replacing an aging home to creating your forever home on a property you’ve loved for years, our process centers around listening first and building second.

The best custom homes begin with understanding the people who will live in them. That’s why we take the time to learn about your lifestyle, your goals, and what you love about your property before developing a plan that brings all those elements together.

If you’re thinking about a custom home rebuild in Boulder County, we’d love to start talking through the possibilities with you. Together, we can explore your vision, evaluate your property, and design and build a home that supports your family’s current and future needs.


exterior shot of a large custom build home with adu on property with solar panels

Ready to Talk About Your Remodel?

If you’re thinking about a whole home remodel in Boulder, designing an addition, or starting fresh on your property, we’re ready to roll.