Project Spotlight: Whole-Home Remodel & Pop-Top Addition in South Boulder, CO
From a 1960s Ranch to a European-Inspired Modern Mountain Home
Sometimes finding your dream home isn’t about finding the perfect house. It’s about finding the right property with the right potential.
That was exactly the case for Heidi, who was preparing to move to Boulder after spending more than 20 years living in Belgium. She had a clear vision for her next chapter: a modern home inspired by European architecture, with clean lines, natural materials, plenty of glass, and a strong connection to Colorado’s mountain landscape.
The problem? After months of searching, none of the properties quite fit.
Then she found a modest ranch-style home near the top of Table Mesa in South Boulder. The house itself was nothing like what she had in mind, but the location was hard to beat. With the Flatirons and NCAR trail system nearby, plus a sloping lot full of potential, Heidi started wondering whether this unassuming 1960s home could become something completely different.
That’s where Petra came in. And here’s the fun part: we got involved before she even bought the house.
Location
- Table Mesa, South Boulder, CO
Project Goals
-
Transform a dated ranch into a modern, European-inspired home
-
Add a second story to capture Flatirons and Boulder views
-
Create open, connected spaces for everyday living and entertaining
-
Strengthen the connection between indoor and outdoor living
-
Balance a major architectural transformation with a realistic investment
Project Type
- Whole-Home Remodel & Pop-Top Addition
The Plan: Seeing Potential Where Others Saw a Ranch
This project kicked off with a phone call on a Friday afternoon.
Heidi’s real estate agent, who had worked with us on previous projects, reached out to us about a property she was considering. Plenty of other buyers also had their eye on the place, and offers were due the next day. Heidi needed to know whether the house could realistically become the one she’d been imagining.
So, The Pack met her at the property that afternoon.
On paper, it was a fairly typical Table Mesa ranch with a walkout basement: traditional rooflines, a dated layout, and not much that screamed modern European architecture.
But the lot was another story.
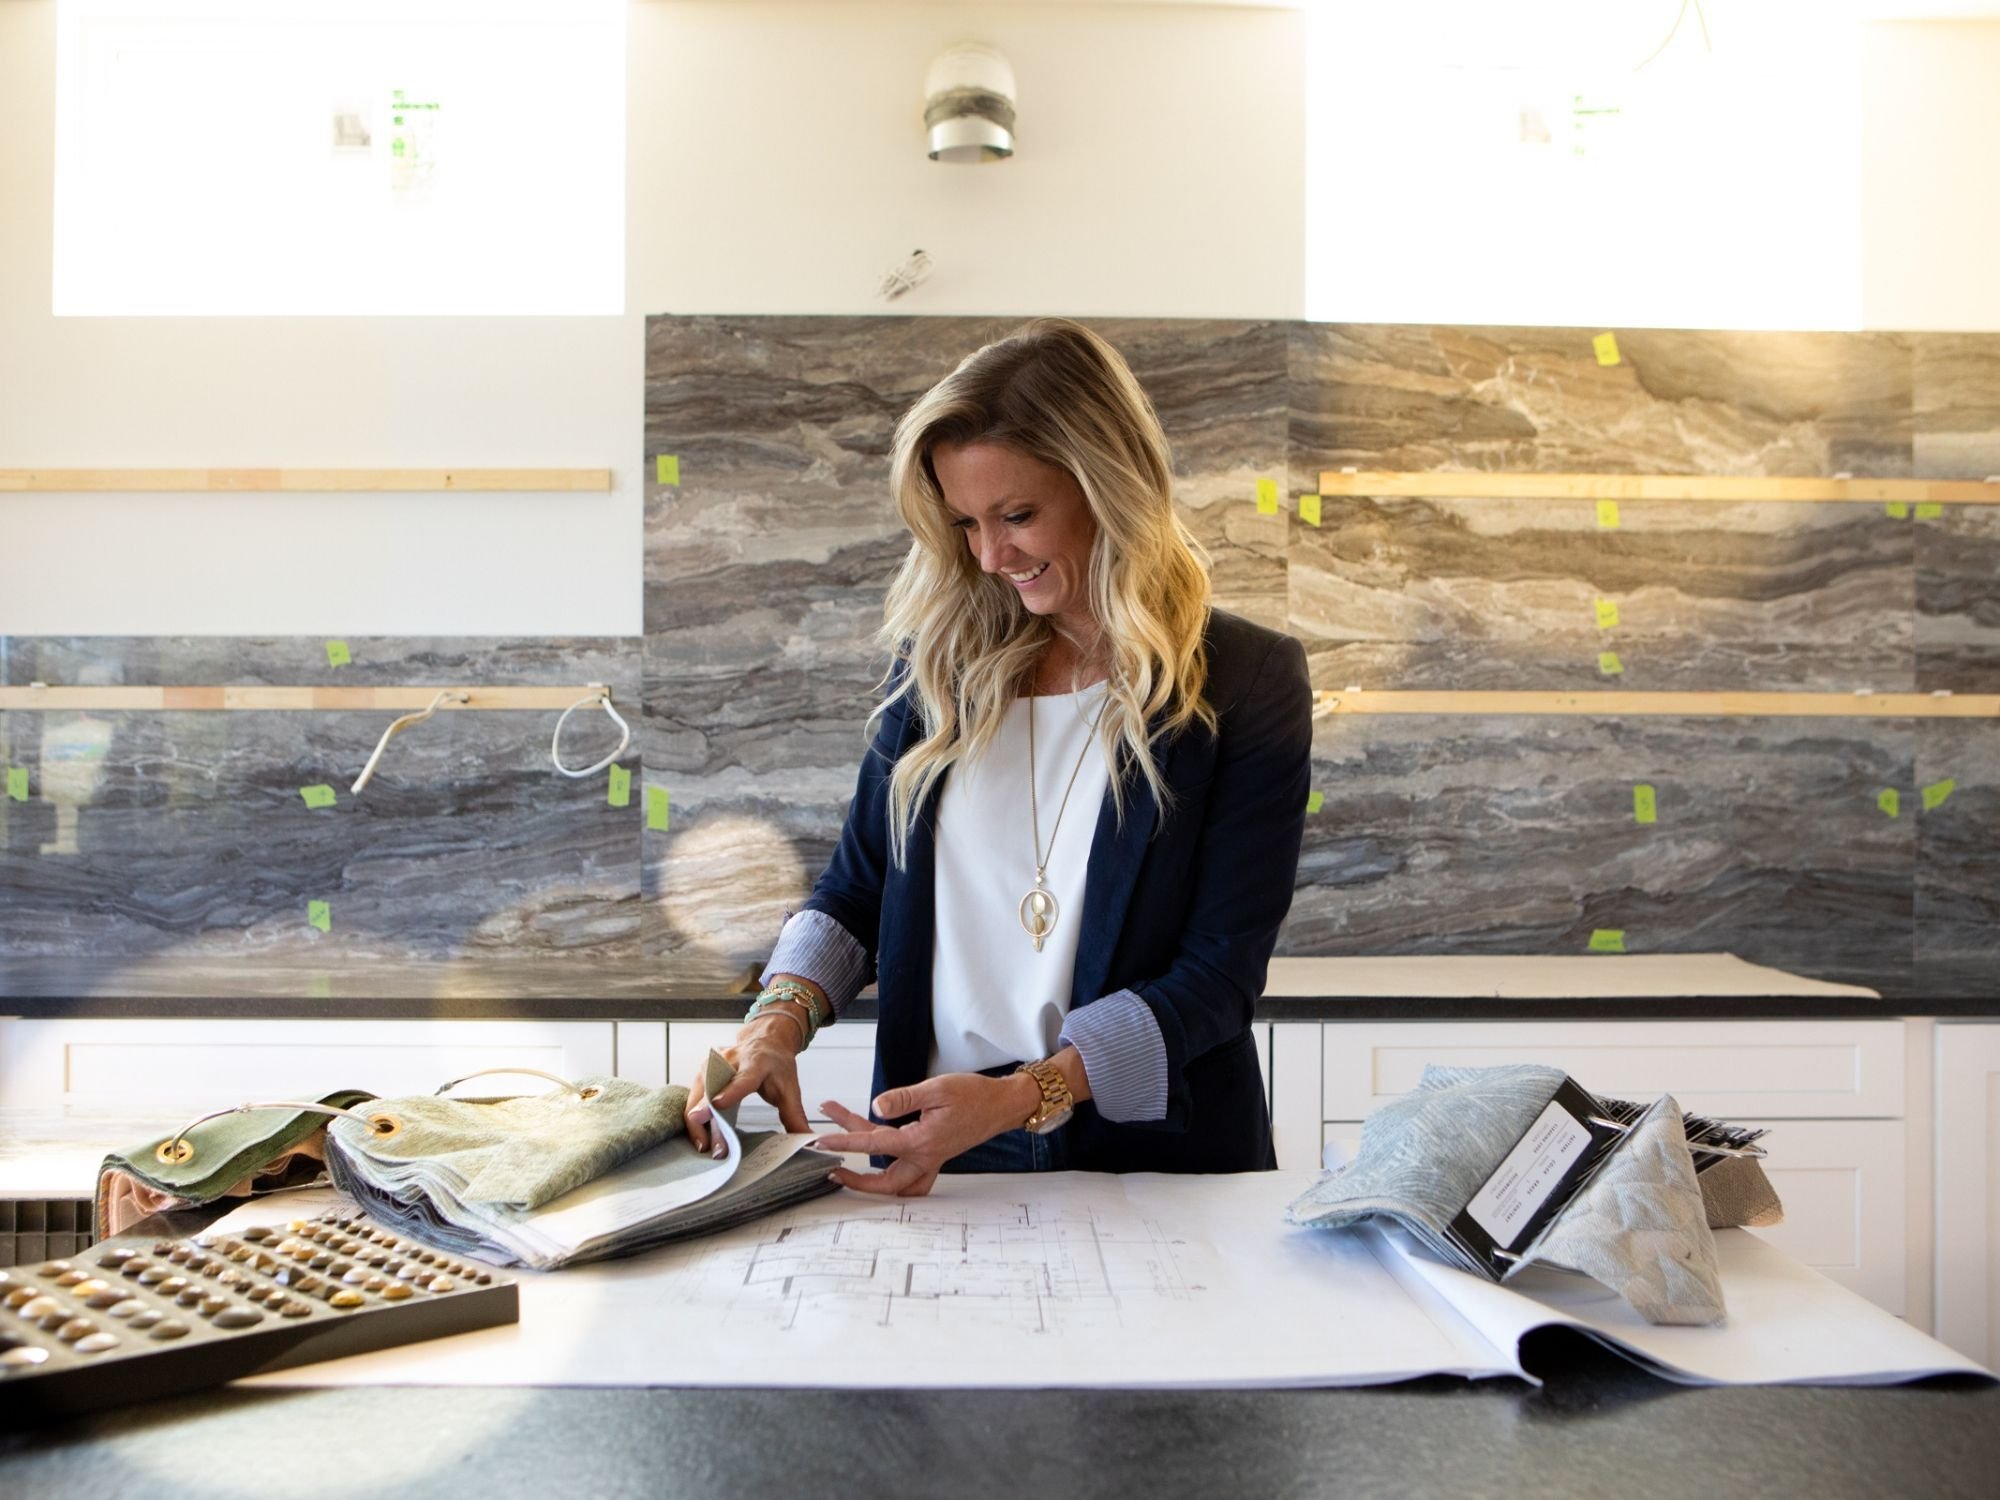
Our designer, Celeste, immediately saw the opportunity to take advantage of the property’s elevation. A second-story addition could open up views of the Flatirons to the west and across Boulder to the south. Suddenly, the possibilities were aligning with Heidi’s goals.
Just as importantly, Heidi and Celeste connected over the design vision. They both understood what Heidi wanted and had an honest conversation about what it might take to get there.
The scope was ambitious, and the estimated investment was pushing toward the top of Heidi’s budget. We weren’t going to pretend otherwise. But before she committed to the property, we helped her understand what was possible.


Making the Vision Possible
Adding a second story in Boulder isn’t as simple as stacking a new floor on top of a house. Between building height restrictions, solar access regulations, and the challenges of a sloping lot, we had some important questions to answer.
During Heidi’s two-week due diligence period, the Pack got to work evaluating the existing property, exploring preliminary designs, and coordinating with the City of Boulder to understand what we could build.
Those early feasibility studies gave Heidi the confidence to move forward with the purchase. The next day, she signed a Design Services Agreement with Petra.
Over the next ten months, we worked together to develop a design that would turn that modest ranch into something nearly unrecognizable.
The Transformation: A Whole New Perspective
Open-Concept Living With Room to Breathe
The original layout became a more open, connected main floor where the kitchen, dining, and living areas could flow together naturally.
But opening up the floor plan was only one piece of the goal. Heidi also wanted her home to embrace Colorado’s outdoor lifestyle, with gathering spaces that extended beyond the house’s walls.
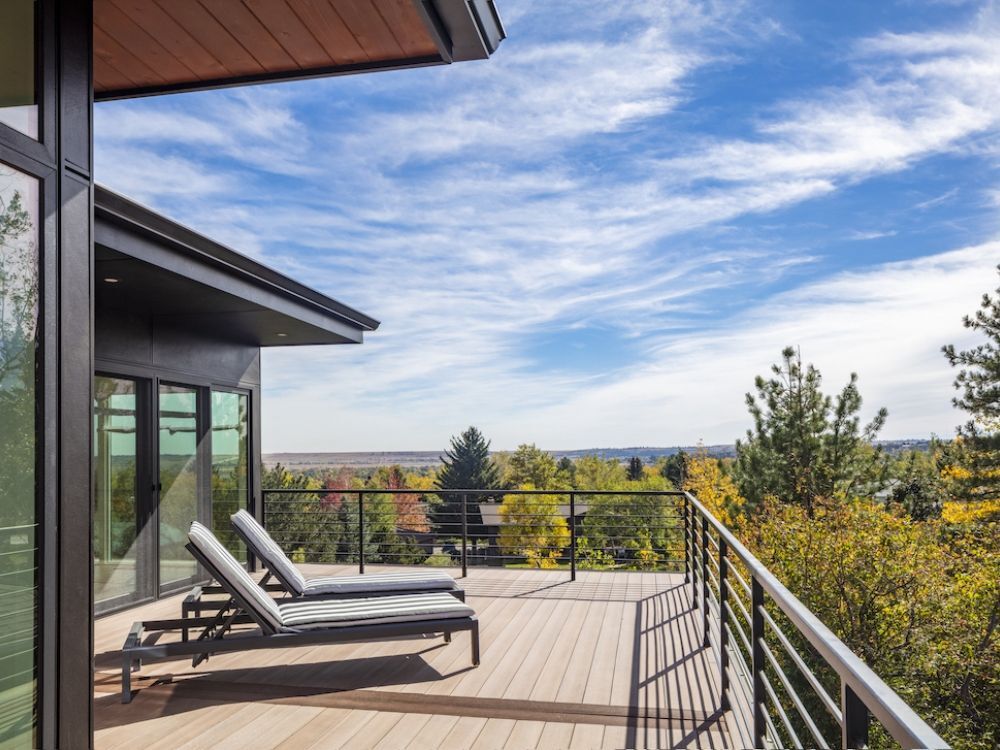
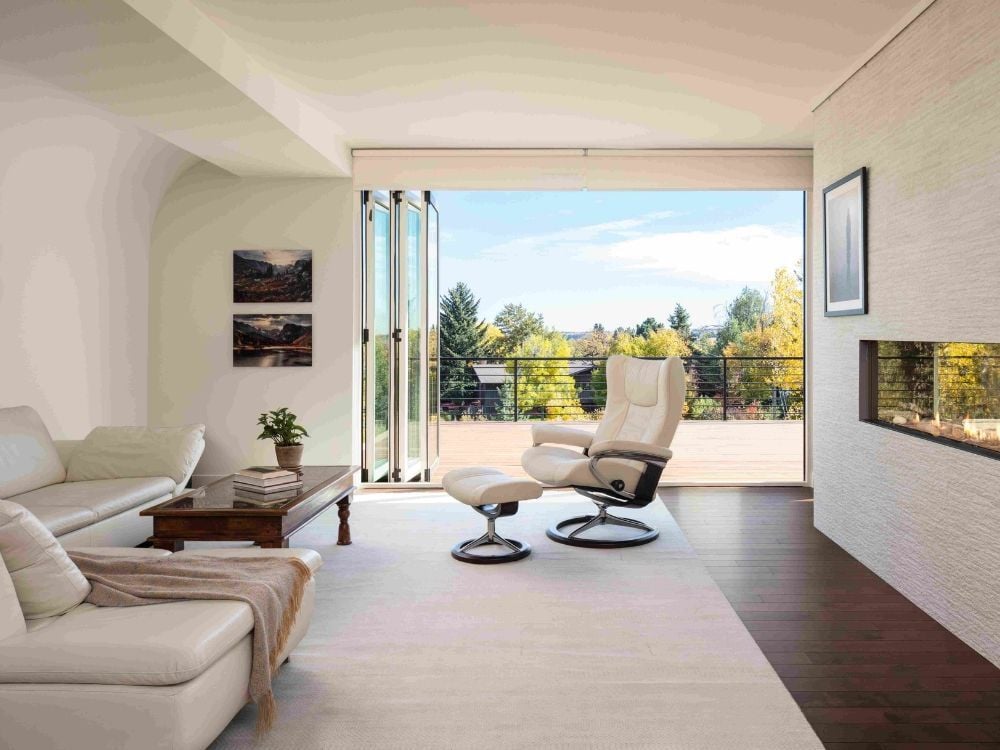
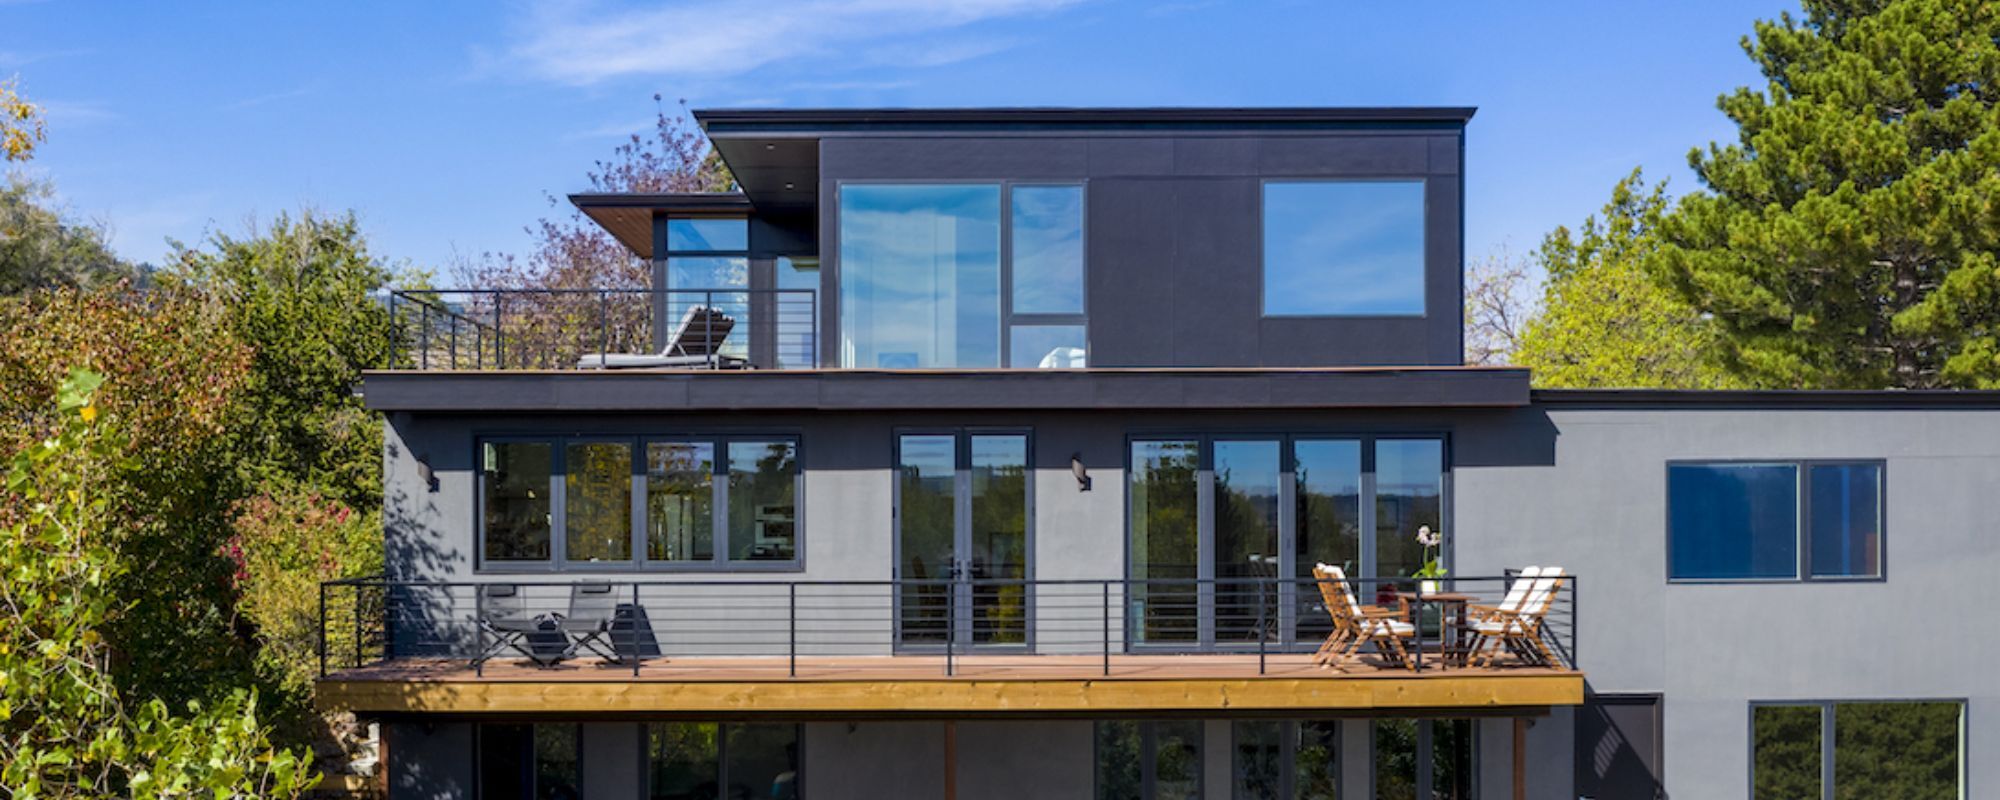
We expanded the outdoor deck and incorporated large glass openings to create a natural connection between the interior and the surrounding landscape.
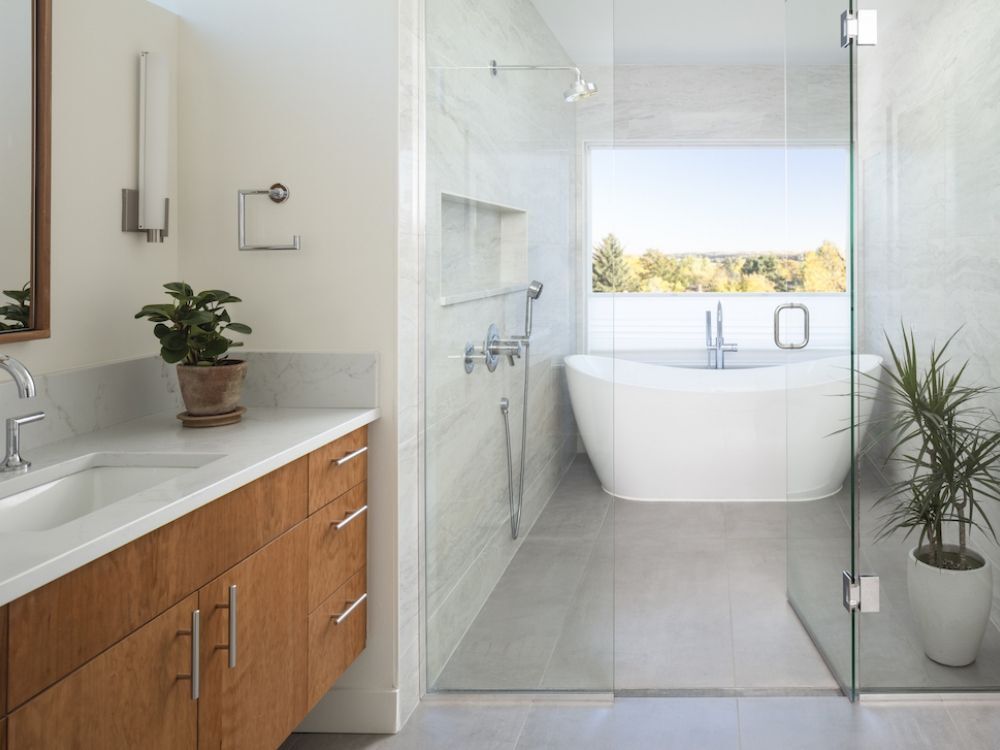
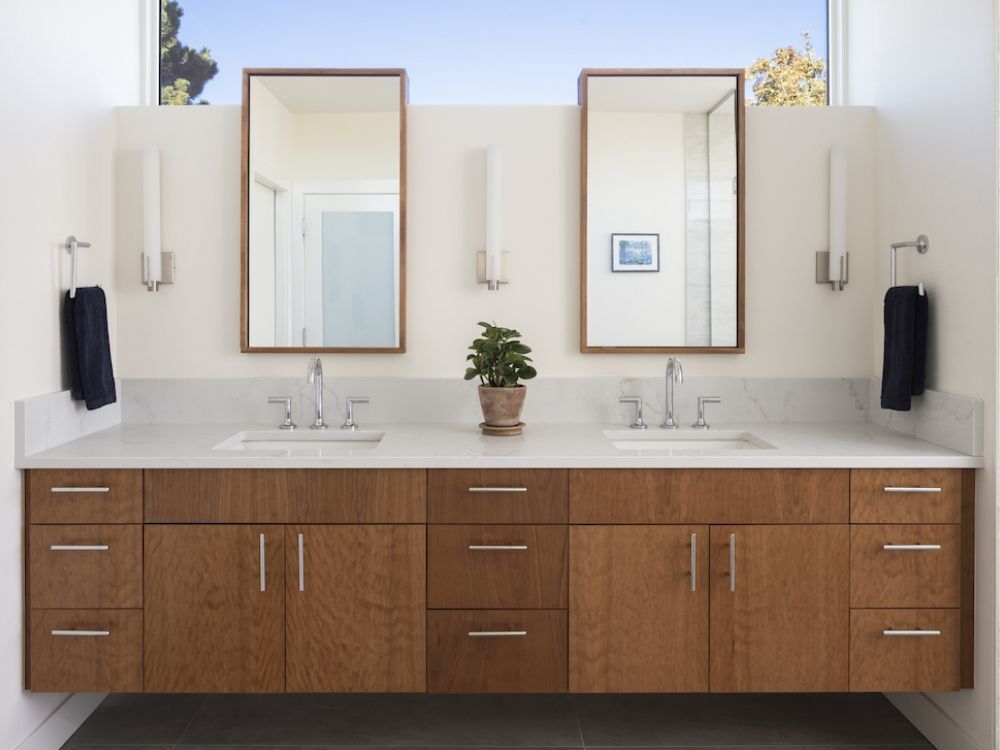
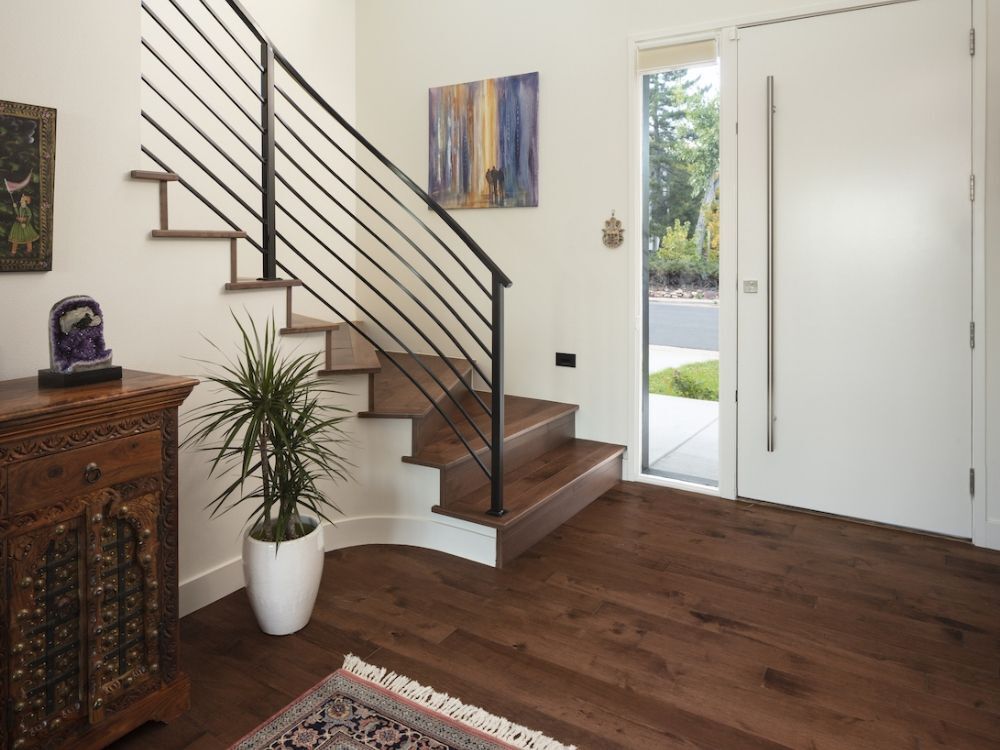
The main level and walkout basement were also reconfigured to fit three bedrooms and three bathrooms for flexible everyday living and guest accommodations.
The finished home feels open and connected without sacrificing comfort or functionality.
A Pop-Top Addition Designed Around the Views
One thing this property had going for it from the beginning? The potential for some pretty spectacular views. The new second story takes full advantage.
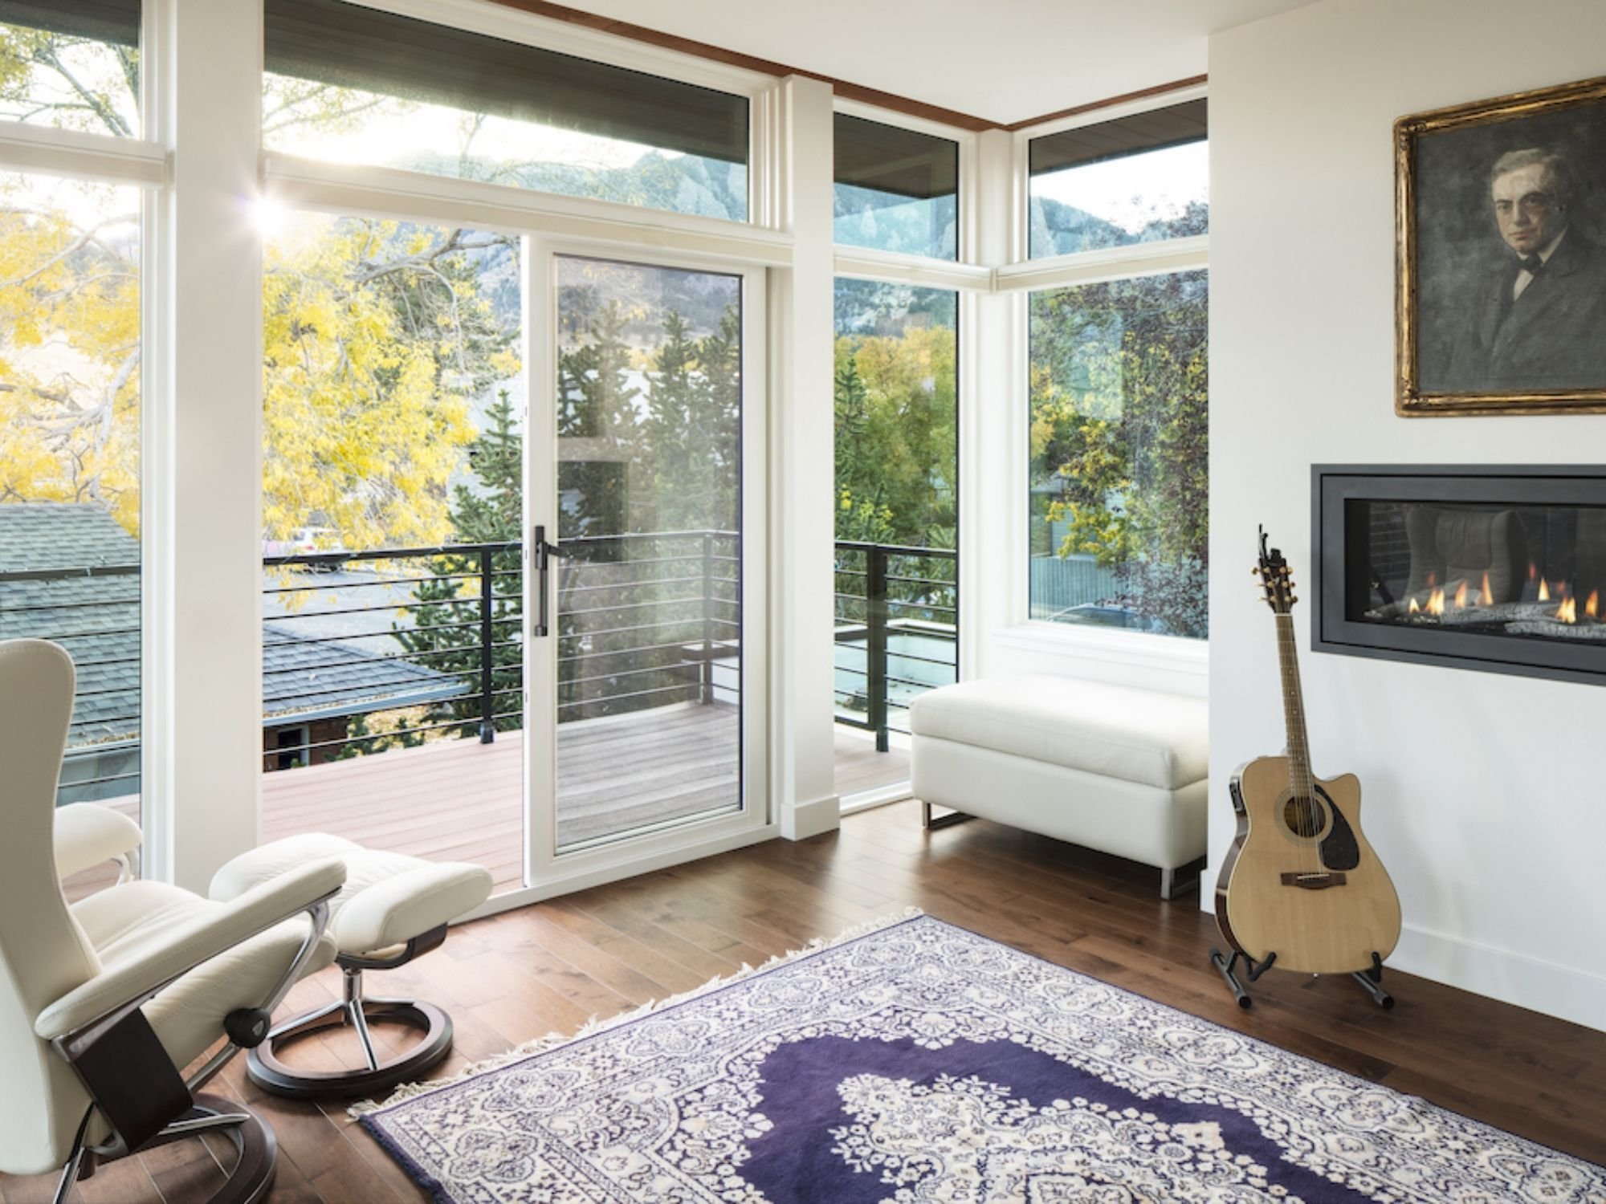
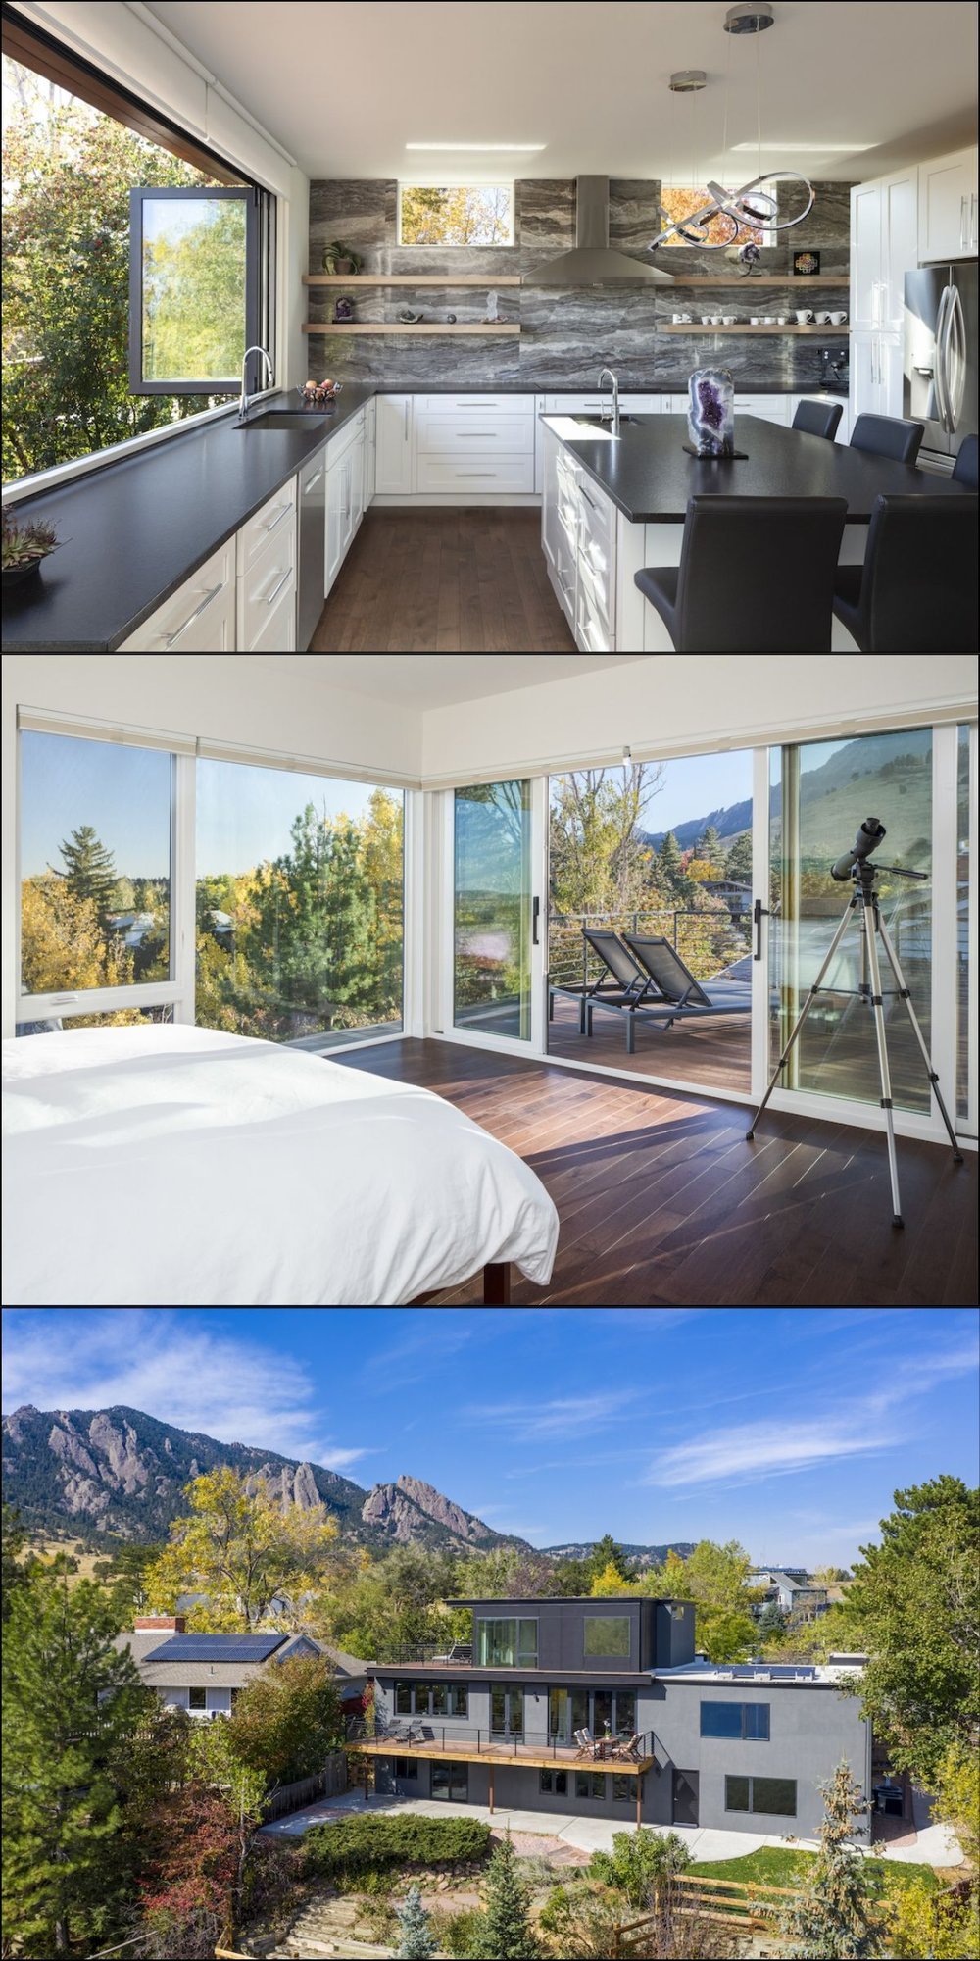
Instead of simply maximizing square footage, we designed the upper level around the landscape. The intentionally positioned primary suite captures both the Flatirons and sweeping views across Boulder, while an adjacent private office offers a quiet retreat.
Together, they make the upper floor as functional as it is inviting.
Careful consideration of the home’s orientation, window placement, and overall structure helped turn what began as an ordinary ranch into a home with an entirely new perspective.
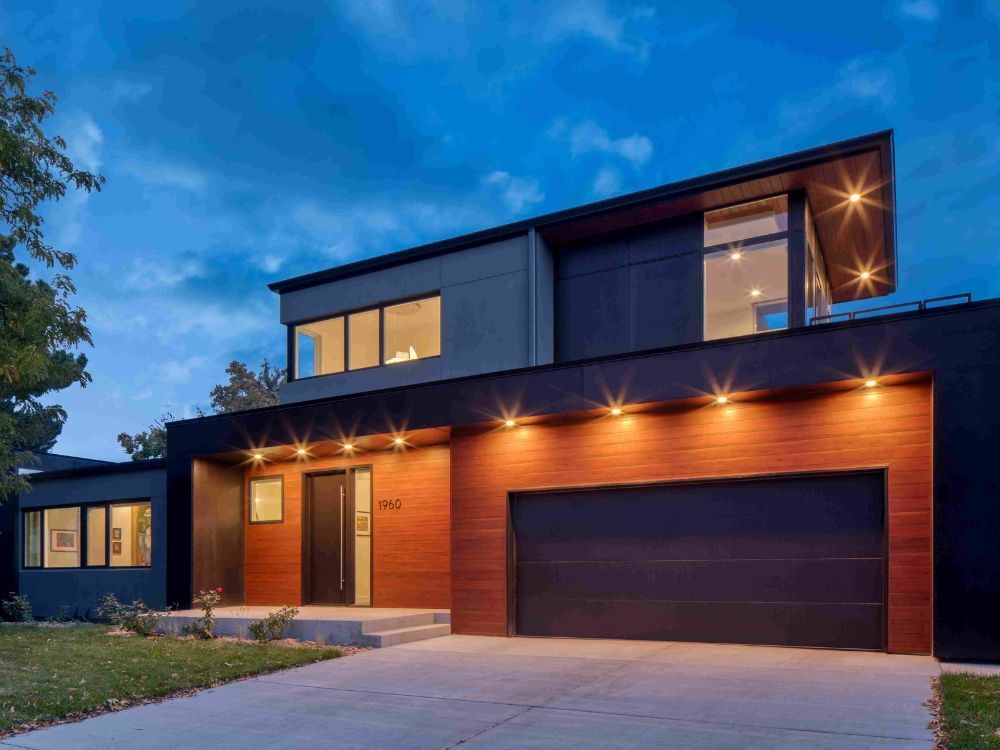
A Modern Exterior With European Influence
Let’s just say the original ranch aesthetic didn’t survive this transformation.
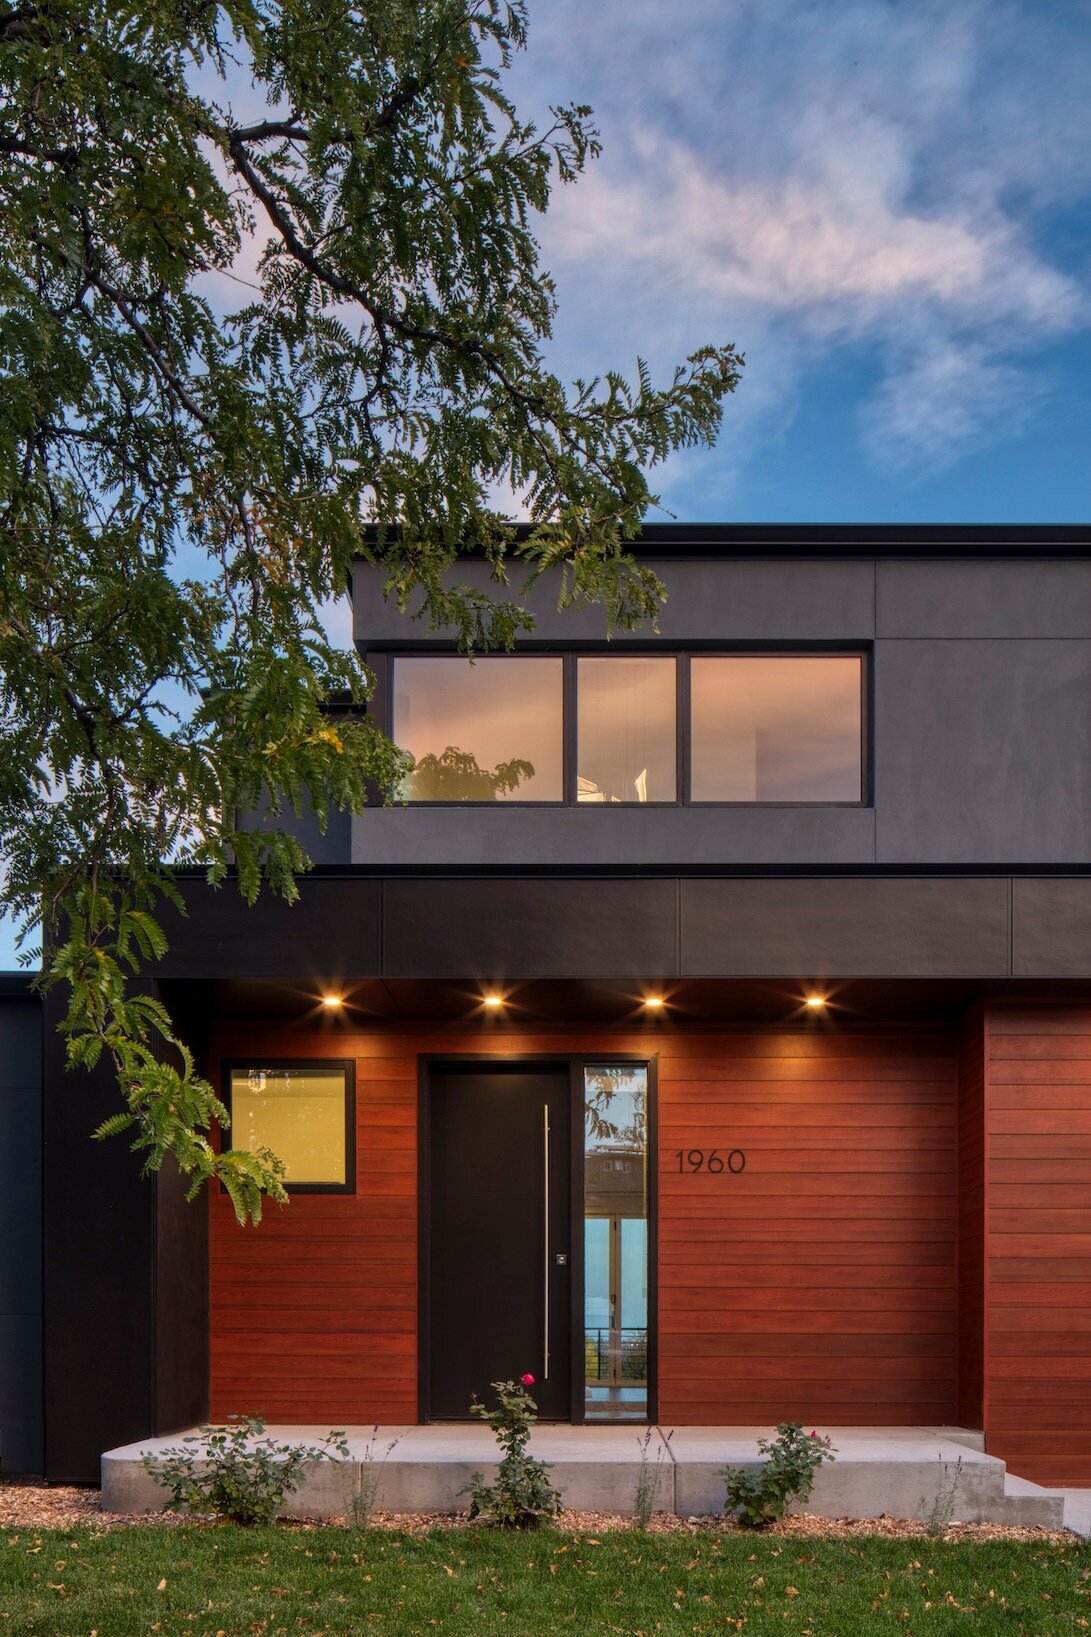
Traditional rooflines became flat roof forms and strong horizontal lines. A restrained mix of steel, timber, and expansive glass created a modern architectural identity inspired by Heidi’s years in Europe while still feeling like it belonged in Colorado’s rugged landscape.
And because this was a pop-top addition rather than a new build, integrating the new structure with the existing home required careful planning. We needed to create one complete architectural vision, not a second story that looked like an afterthought.

The Standout Features
Every beautiful home has a few details that make you stop and take a second look. This whole home remodel and pop-top addition has more than a few.
Floor-to-Ceiling Corner Windows
The new primary suite features expansive corner glazing that frames panoramic views of the Flatirons and the Boulder landscape. It’s the kind of view that makes you want to take your time sipping your morning coffee.
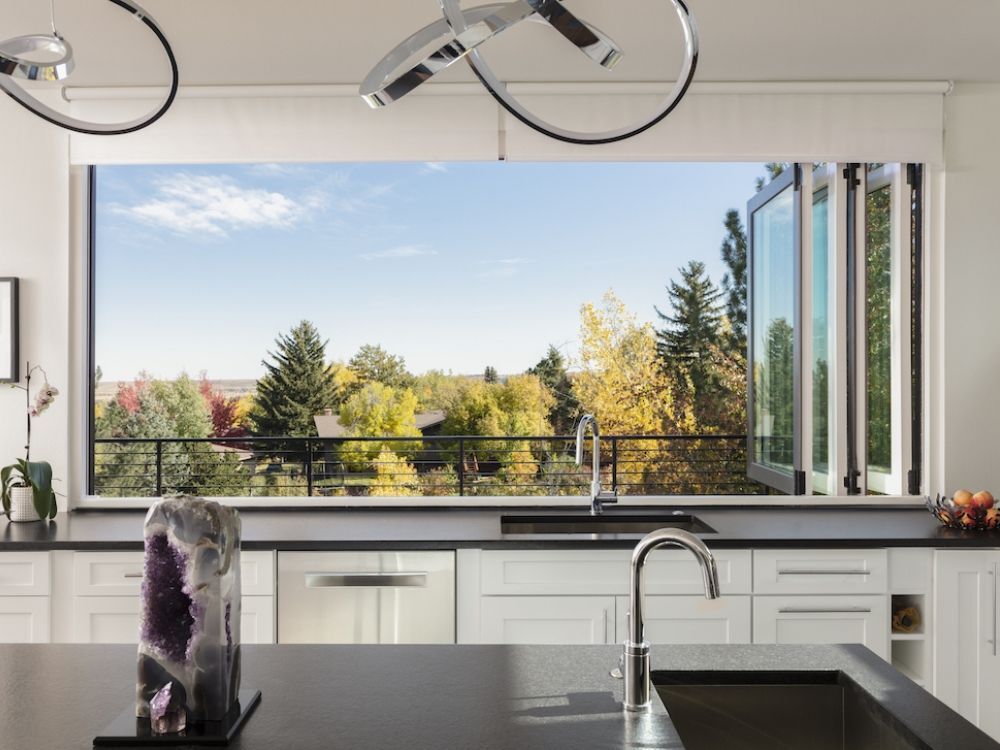
A 16-Foot NanaWall Kitchen Window
This isn’t your average kitchen window. The accordion-style NanaWall system opens directly from the kitchen countertop to the expanded deck, making it easy to connect indoor cooking and entertaining with outdoor gatherings.
A Three-Sided Fireplace
Positioned between the main gathering areas, this architectural focal point subtly separates the kitchen, dining, and living spaces without interrupting the open layout.
A Private Office With Mountain Views
With its own fireplace and expansive windows, the upstairs office offers a comfortable place to work, unwind, or simply get lost in the scenery.
Accordion Glass Doors for Indoor-Outdoor Living
Another large NanaWall opening connects the living area to the deck, allowing natural light, fresh mountain air, and the surrounding landscape to become part of everyday life.
A Home Worth Reimagining
When Heidi first walked through that dated Table Mesa ranch, it looked nothing like the home she imagined. But she saw something worth exploring, and The Pack helped her figure out the possibilities.
Today, that same property is home to a modern, European-inspired house that makes the most of its mountain setting. More importantly, it’s a home designed around the way Heidi wants to live.
It’s a good reminder that sometimes the right home is the one you create, not the one you find.

Let’s Talk About Your Project
Wondering what your own home could become?
Whether you’re thinking about a whole home remodel, a pop-top addition, or a little bit of both, you don’t have to figure it all out on your own. At Petra, we’re big believers in getting involved early, asking the right questions, and working together to create a home that fits the way you want to live.