
Thinking about a home remodel, addition, ADU, or custom home? Like most Boulder County homeowners, you probably have tons of questions – as you should.
A major home remodel or new building project is a big investment, but it’s also a big chunk of your life. You’re inviting people into your home, making hundreds of decisions, spending serious money, and trusting that everyone involved will do what they said they’d do, when they said they’d do it. You deserve clear answers before signing anything.
So we pulled together the questions we think every homeowner should be asking any builder or remodeling company you’re considering, not just Petra. Whether you’re wondering about permits, communication, how we handle inevitable construction curveballs, or what it’s like to work with us, you’ll find answers below.
And if you still have questions, ask away. A good builder shouldn’t be afraid of the conversation.

Working with Petra Custom Builders
What sets you apart from other builders?
PCB has been around since 2012, and we know how to build and remodel houses. Other builders might be able to say the same, but what it feels like to work together while we’re doing it matters just as much to us.
The people, conversations, decisions, challenges, and relationships along the way are what truly set us apart. That thinking isn’t just some words we put on a website. It shapes who joins The Pack, who we work with, and how we approach our relationship with a homeowner from the first conversation through the day we hand back the keys. We bring the experience to the table, but we don’t pretend we know everything before we’ve listened to you.
At the end of your project, we want you to be both happy with the changes in your home and with how we got there together.
What is design-build remodeling?
Design-build brings the design and construction sides of your project into one connected process. It’s personal, and we don’t take that lightly.
At PCB, we start by talking through your vision, scope, ideal investment, and timeline. From there, design concepts become schematics, schematics become developed plans, and those plans are evaluated against estimated costs along the way. By the time you approve construction, you’ve had multiple opportunities to understand where the design and your investment are heading.
Our favorite part of this approach is collaboration. We believe you should feel clear and confident at every stage, not like your project is being passed from one disconnected group to another.
Who manages my project during construction?
You’ll have a dedicated project manager and superintendent who you’ll regularly meet with during construction.
How involved will I need to be throughout the remodel?
We want you involved where your input matters, without making you feel like you’ve taken on a second job managing the remodel.
Collaboration is built into our process. You’ll weigh in on the vision, layout, design details, selections, investment, and final construction plans. During construction, regular meetings and check-ins keep you connected to what’s happening.
How do you handle remodeling historic homes?
We specialize in preserving the original beauty of historic homes while updating them to meet modern standards and better support the way you live today. This starts with a conversation about what you want to keep about your home, what you want to change, and how we can make those changes while keeping your home’s design consistent throughout the space.
How do you address unexpected conditions discovered during construction?
We address challenges directly and communicate about them rather than pretending construction always goes according to plan.
Our approach is built on an ongoing relationship with every homeowner from the very beginning. When something changes, that means getting the right people involved, understanding the impact, and talking through the path forward together. We promptly communicate any adjustments that need to be made and any corresponding pricing approvals.
PCB Remodeling Costs & Budgeting
How much will my home remodel cost in Boulder County?
There isn’t one number or range because the scope of a remodel can vary widely. Remodeling a kitchen is a very different project from reworking an entire house or adding a pop-top.
To give you a general idea, PCB projects typically fall into these investment ranges:
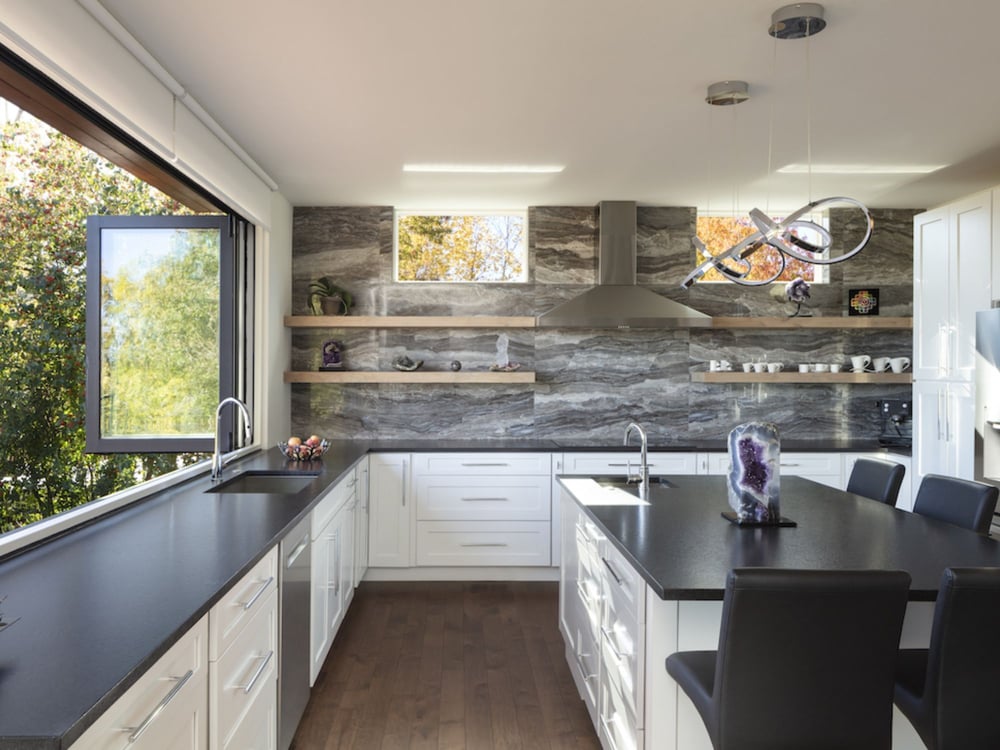
- Kitchen remodels: $150,000-$300,000
- Whole home remodels: $400,000-$1 million
- Basement finishes/remodels: $150,000-$400,000
- Additions and pop-tops: $500,000-$1.5 million
- ADUs and garages: $250,000-$1 million
- Custom homes: $1.5 million-$6 million+
These are just ranges, not promises or starting estimates. The only way to get a realistic number for your home is to understand what you’re trying to accomplish and develop the design far enough to price the actual project.
What factors have the biggest impact on remodeling costs?
Scope is a big one: how much of the house are we touching, what are we changing, and how complicated is it to make those changes?
Design decisions, selections, engineering needs, and the existing conditions of the house also factor into the final investment. That last one matters around Boulder County, where plenty of homes have stood for decades. Once the walls come down, an older house can have more stories to tell.
What is included in a PCB remodeling estimate?
We provide a rough estimate during the schematic design stage of your project so you can see how costs are shaping up while there’s still time to make decisions. Later, once design development, selections, engineering, and construction documents are complete, you’ll review the total investment before approving construction. Surprises can always crop up once construction begins, especially when working with older homes, but our process is designed to minimize them as much as possible.
How much contingency should I plan for when remodeling an older home?
Older homes deserve a little humility. Even with careful planning, older Boulder County homes can come with outdated plumbing, structural issues, water damage, or other hidden conditions. Until certain parts of the house are opened up, no one knows exactly what’s waiting behind the walls. That’s why we recommend putting aside about 10%-15% of your remodeling budget for unexpected costs.
A contingency also gives homeowners some flexibility if you end up choosing a material or feature that blows past your original budget.
Timeline & Planning with The Pack
How long does a major home remodel take with PCB?
The timeline for a full renovation varies depending on the size, complexity, and design vision for your specific project, but expect anywhere from 6 to 12 months or more.
This rough estimate includes the design and planning phase, where we move from the initial conversation into a Design Service Agreement, initial concepts, schematic design, rough estimating, design development, selections and engineering, a midpoint check-in, and finally construction documents and investment approval.
There’s a reason we don’t rush straight into demolition. The decisions you make before construction tend to make life easier once the work begins.
How far in advance should I contact you about my project?
It’s never too early to start the conversation, even if your plans are still more “what if?” than “here’s what we’re doing.” In fact, we prefer it that way.
Starting the conversation early gives us time to understand what you want from your home, get a feel for your property, work through the design, and make sure the scope and investment are headed in the same direction. Then there’s engineering, selections, permitting, and all the other not-so-glamorous-but-important stuff that happens before construction can begin.
The bigger or more complicated your project is, the more planning it deserves. You don’t need to have it all figured out before you reach out. We’ll work through it together.
Can I live in my home during a major remodel?
Sometimes. But just because it’s possible doesn’t always mean you’ll want to.
A contained project and a whole home renovation are two very different living situations. Before construction, it’s worth having a candid conversation about which parts of the home will be usable, how utilities might be affected, how construction areas will be separated, and what daily life will actually look like during your project.
For example, if you’re embarking on a whole home remodel where utilities will need to be turned off for extended periods and much of your home will be under construction at once, you’ll probably be more comfortable in temporary housing.
On the other hand, if only your kitchen is being remodeled, the space can be adequately closed off from other living spaces, and you can get by with a microwave and takeout for the duration, you might be comfortable enough at home.
Permits & Local Considerations in Boulder County
Do I need a permit for my home remodel in Boulder County?
If you’re making major changes to your home, there’s a good chance permits will be part of the process. Structural changes, plumbing and electrical work, additions, and layout changes can all trigger permitting requirements.
It’s not the part of the remodeling process anyone gets particularly fired up about, but it matters. Skipping required permits can create expensive headaches down the road, from fines and safety concerns to problems when you eventually sell your home.
Exactly what you’ll need depends on where you live and what we’re changing. That’s something we want to figure out early, not halfway through construction.
Will you handle permits and inspections?
Yes. We begin the permit application process during the design phase and coordinate the required permits and inspections throughout your project. Requirements vary across Boulder County’s municipalities, so our team identifies the approvals your project needs and incorporates them into the overall plan and schedule.
What additional requirements apply if my home is in a historic district, wildfire zone, or floodplain?
Properties around here sometimes come with a few extra layers.
Historic districts, hillside and floodplain overlays, wildfire-mitigation requirements, zoning and floor-area limits, solar-access ordinances, and other property-specific restrictions can all affect what you’re able to build and how you’re able to build it. The requirements can also change depending on whether your home falls under City of Boulder or Boulder County jurisdiction.
This is where knowing the local landscape matters. Before we get too attached to an idea, we want to understand the rules that come with your property and factor them into the plan from the beginning. It makes for a much better conversation than finding out deep into design that Plan A was never going to work.
Can you build an ADU on my Boulder County property?
Maybe. Building an ADU comes down to your property and the rules that come with it. Zoning, allowable square footage, height restrictions, lot conditions, utilities, and local regulations all play a role in what’s possible. Depending on your property, we might be able to build a detached ADU in your backyard, one connected to your home, or an apartment above the garage.
First, we want to understand what is actually possible to build before we get too far down the design rabbit hole. While less exciting, we’ll also need to look at important stuff like site access, grading, foundation requirements, and utility connections. Those details can have a real impact on both feasibility and cost, so figuring them out early helps us make smarter decisions about how to guide your project.
How do I choose the right remodeling company in Boulder County?
It matters whether a builder can execute the work, but look past the finished photos. You’re also choosing people you could be working with for months, or even longer, depending on your project. Ask what happens when something goes wrong, who will be at your house, and how they develop budgets and manage changes. And pay attention to whether you feel comfortable having candid conversations with them.
The right fit matters on both sides. That’s why at PCB, our very first conversation is as much about mutual alignment as it is about square footage and floor plans.
LET’S WORK TOGETHER
Our crew is committed to cultivating long-term relationships with our Boulder clients, and we look forward to doing the same for you and your home, too.
“EVEN BETTER THAN I IMAGINED.”
Take a Look at What Our Satisfied Clients Have Had to Say
“Our completed home is Paradise. We’ve lived here for 8 months and we are consistently impressed with the quality of the work in our home and our guests are always impressed with the design and finishes. We are happy Petra customers.”
Sarah
“The team was excellent to work with from start to finish and they helped educate us on the best way to approach the evolving project. We couldn’t be more pleased with how everything turned out and wouldn’t recommend anyone else if you want the highest quality work, skill, and attention to detail!”
Brandon
SERVICE AREA

Creating Beautiful Homes Across the Boulder Metropolitan Area
LET'S GET STARTED
Petra specializes in building homes, additions, renovations and basements. Proudly serving the Boulder County area and beyond.